Leave a Message

Thank you for your message. We will be in touch with you shortly.

13856 W Amherst Dr
13856 W Amherst Dr
13856 W Amherst Dr
13856 W Amherst Dr
13856 W Amherst Dr
13856 W Amherst Dr
13856 W Amherst Dr
13856 W Amherst Dr
13856 W Amherst Dr
13856 W Amherst Dr
13856 W Amherst Dr
13856 W Amherst Dr
13856 W Amherst Dr
13856 W Amherst Dr
13856 W Amherst Dr
13856 W Amherst Dr
13856 W Amherst Dr
13856 W Amherst Dr
13856 W Amherst Dr
13856 W Amherst Dr
13856 W Amherst Dr
13856 W Amherst Dr
13856 W Amherst Dr
13856 W Amherst Dr
13856 W Amherst Dr
13856 W Amherst Dr
13856 W Amherst Dr
13856 W Amherst Dr
13856 W Amherst Dr
13856 W Amherst Dr
13856 W Amherst Dr
13856 W Amherst Dr
13856 W Amherst Dr
13856 W Amherst Dr
13856 W Amherst Dr
13856 W Amherst Dr
13856 W Amherst Dr
13856 W Amherst Dr
13856 W Amherst Dr
13856 W Amherst Dr
13856 W Amherst Dr
13856 W Amherst Dr
13856 W Amherst Dr
13856 W Amherst Dr
13856 W Amherst Dr
13856 W Amherst Dr
13856 W Amherst Dr
13856 W Amherst Dr
13856 W Amherst Dr
13856 W Amherst Dr
VIEW PHOTOS
Courtesy of , Tony Baca Listing Contact: [email protected],720-618-5505 
$679,000

13856 W Amherst Dr

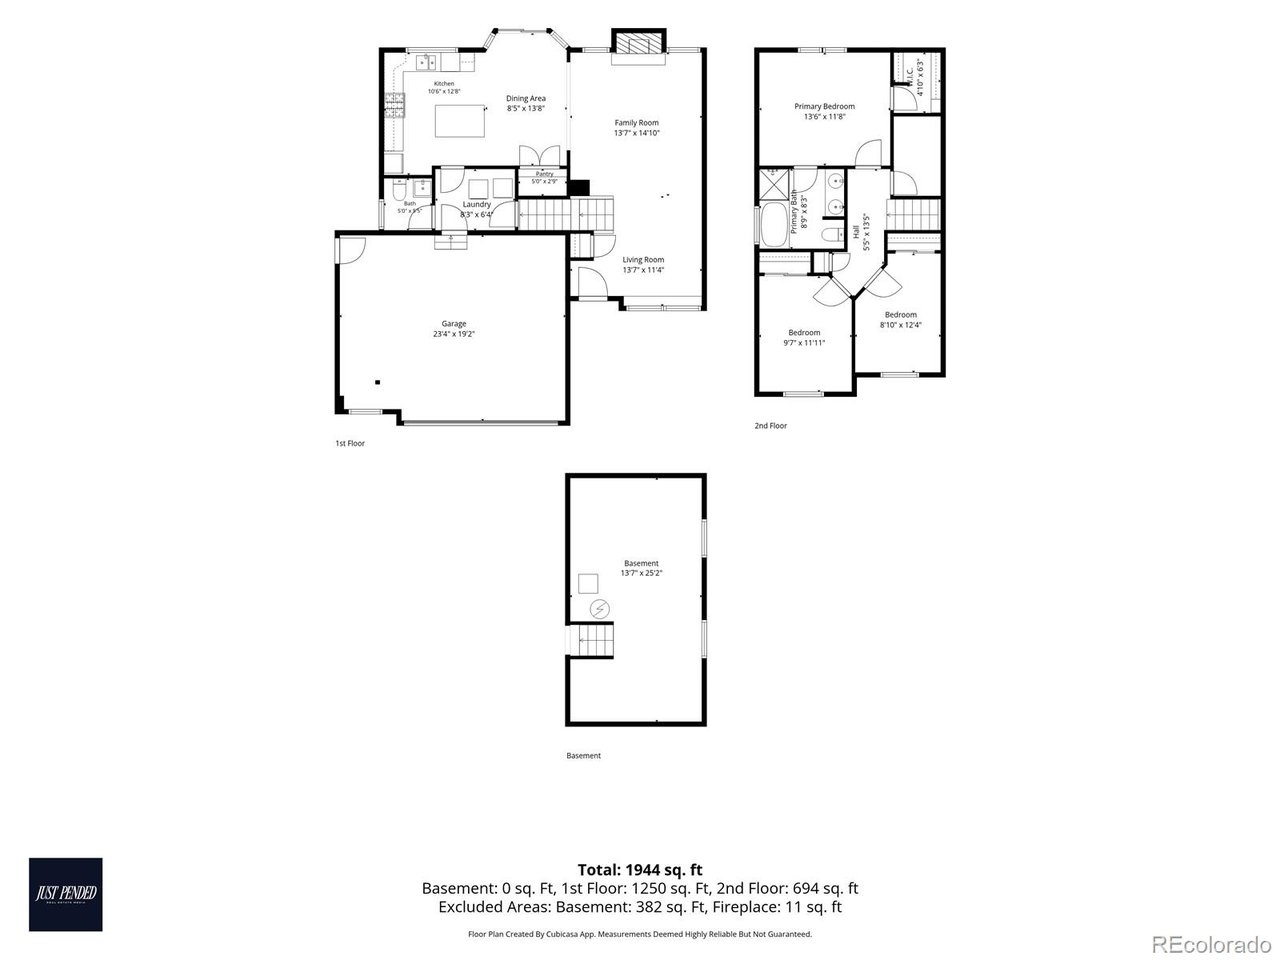
3 Beds 3 Baths 1,450 Sq.Ft. 5,662.8 Sq.Ft.

Open House

9/18/2026 4:00AM - 6:00PM MDT
9/19/2026 11:00AM - 2:00PM MDT
9/20/2026 1:00PM - 3:00PM MDT

Description

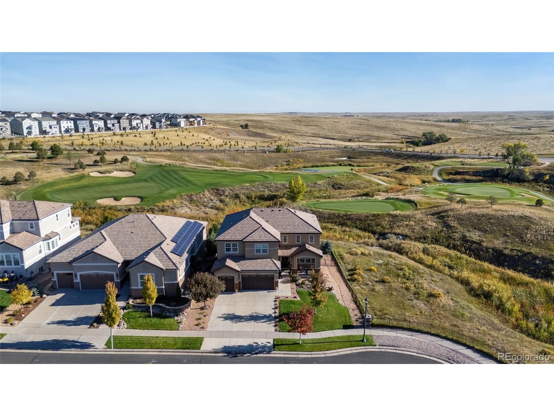
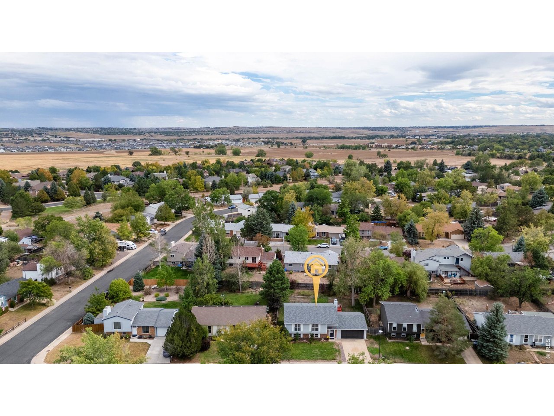
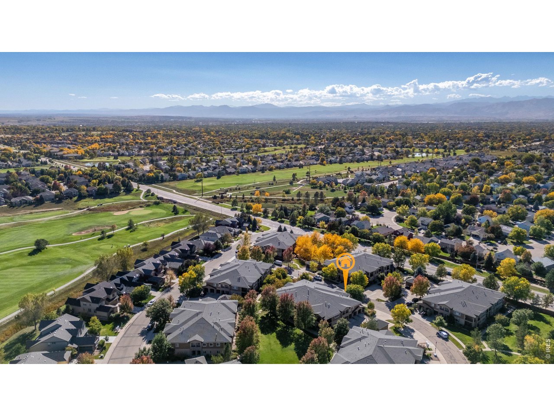
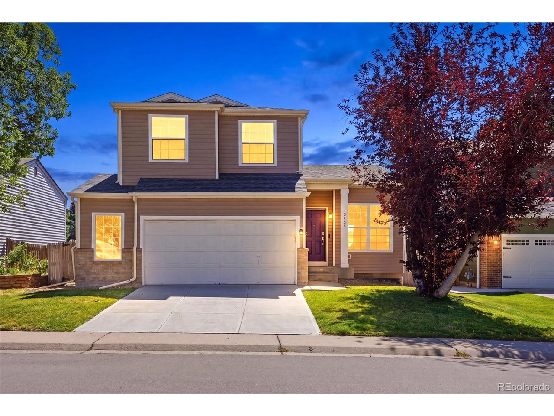
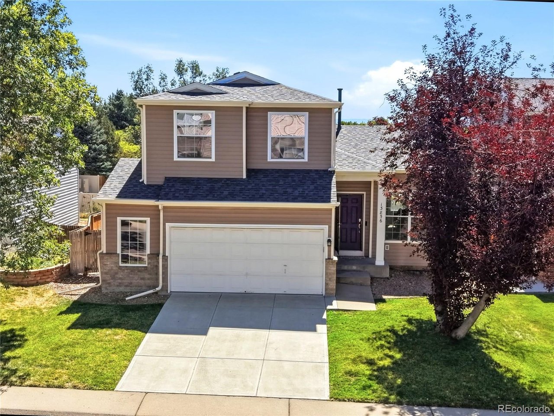
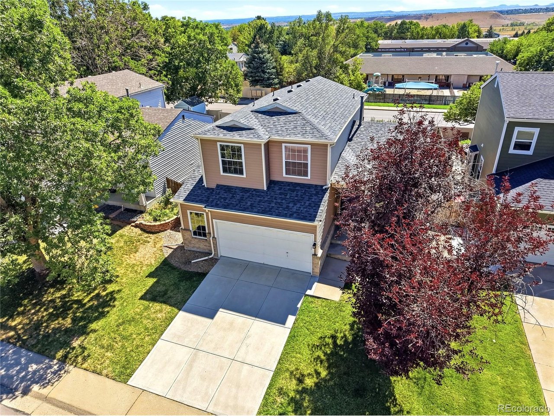
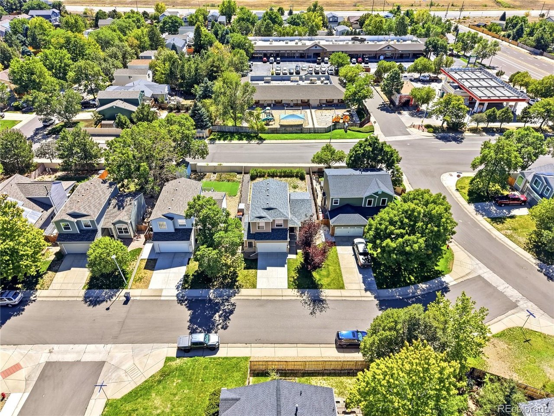
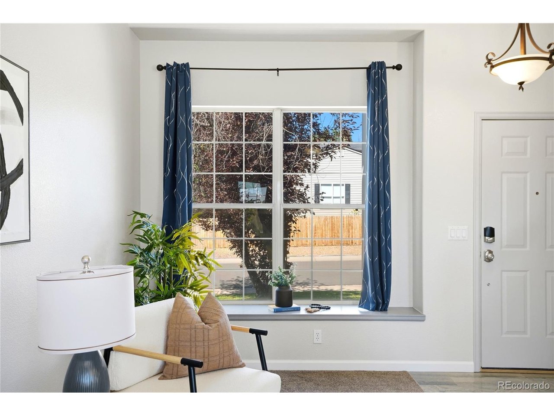
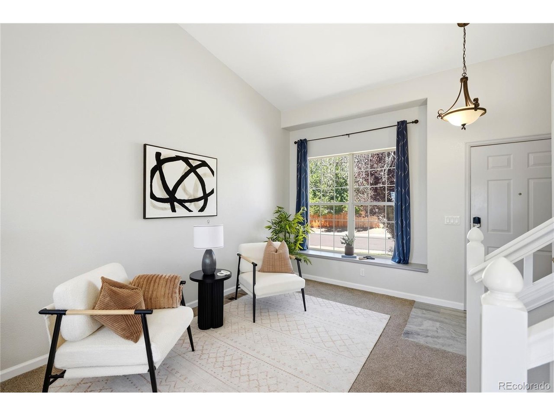
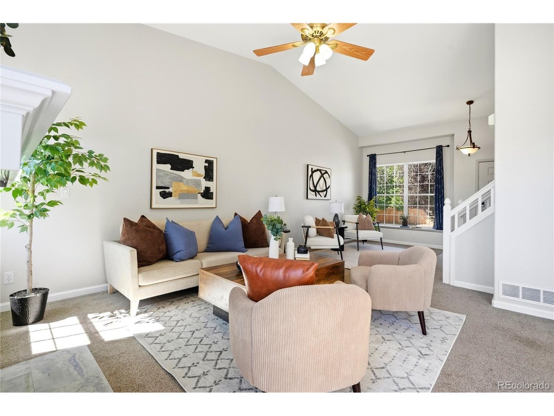
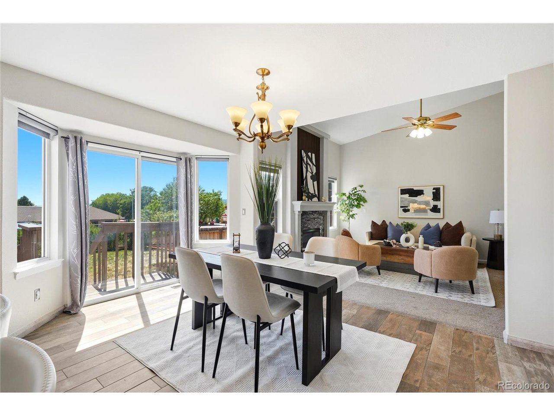
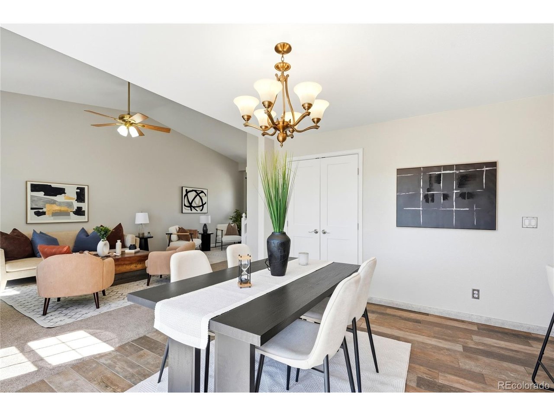
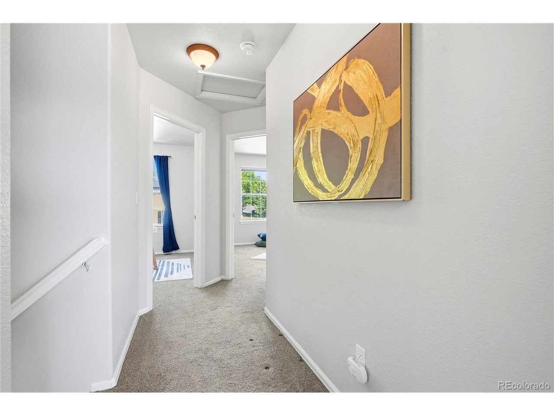
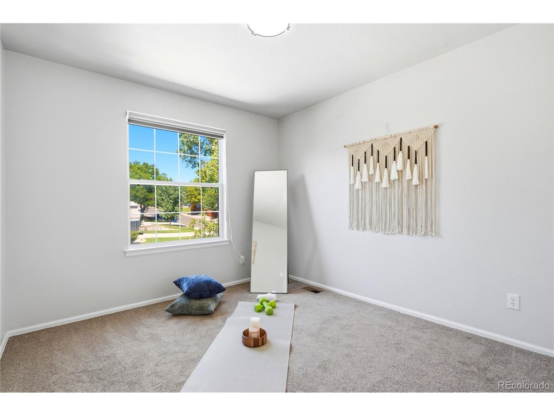
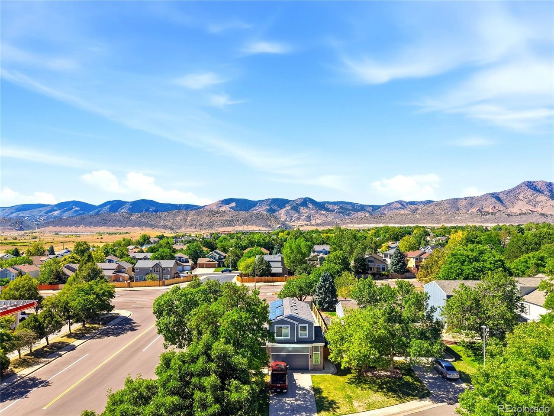
Live the Colorado lifestyle you've been dreaming of in the highly sought-after Bear Creek neighborhood! This move-in ready home offers the perfect balance of comfort, convenience, and outdoor adventure. Enjoy mountain views, walk or bike to Bear Creek Lake Park and miles of scenic trails, spend evenings at Red Rocks, or head to the mountains with easy access to C-470, I-70, Hwy 285, and 6th Avenue.

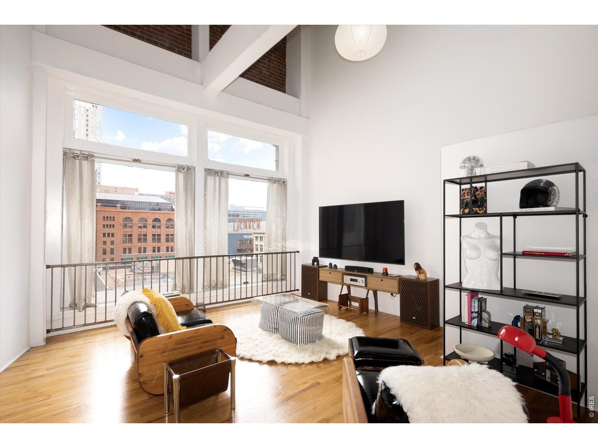
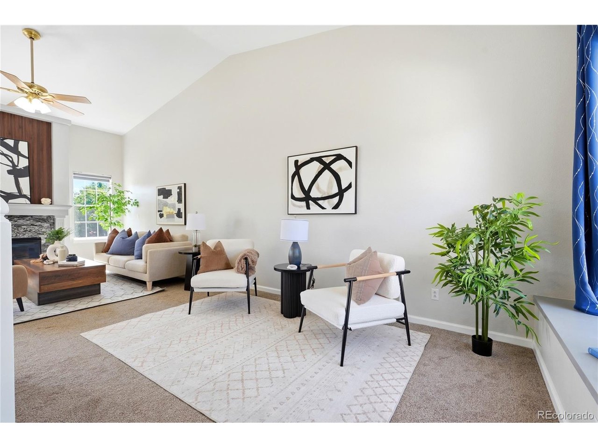
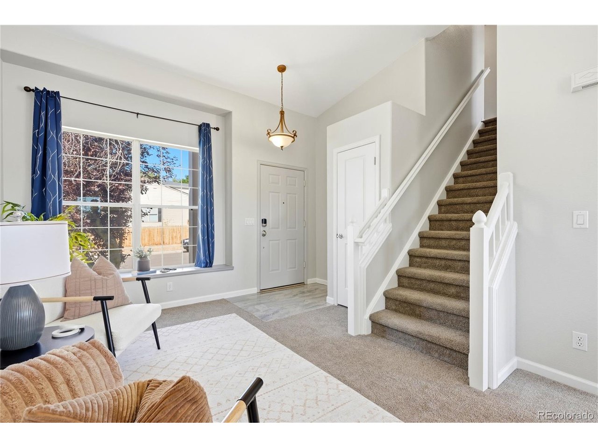
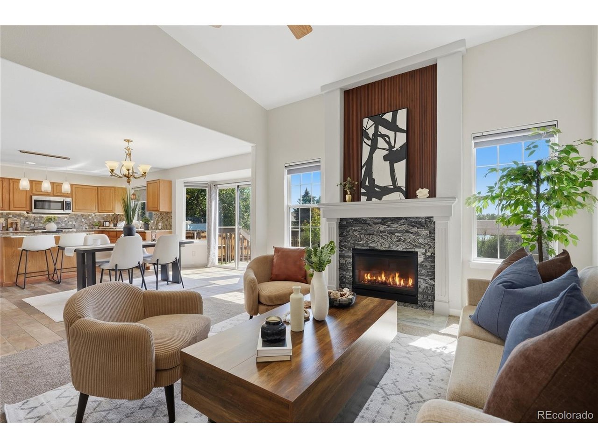
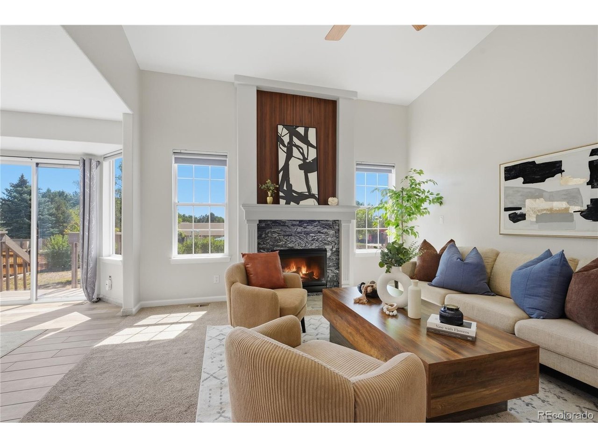
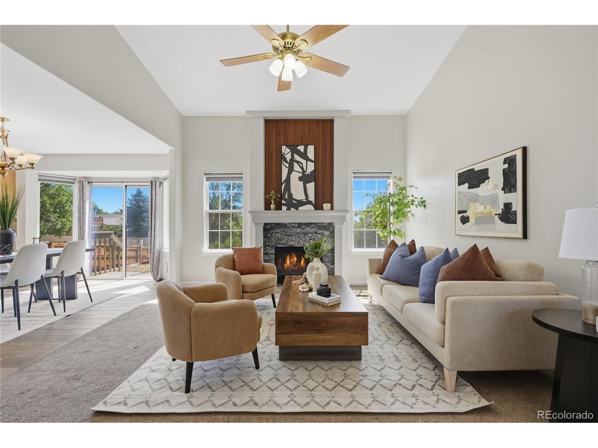
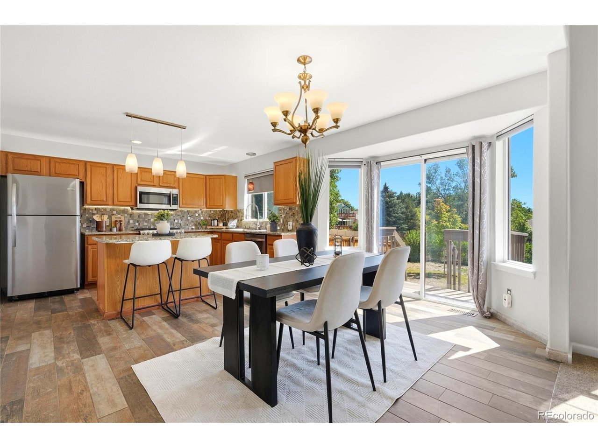
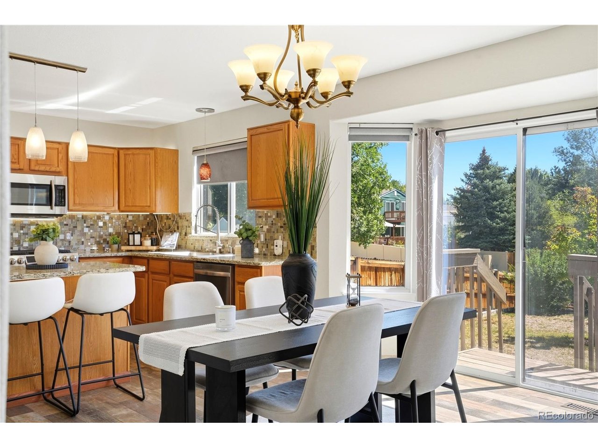
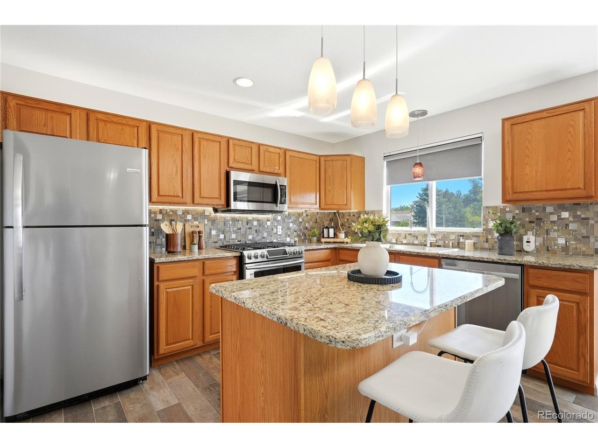
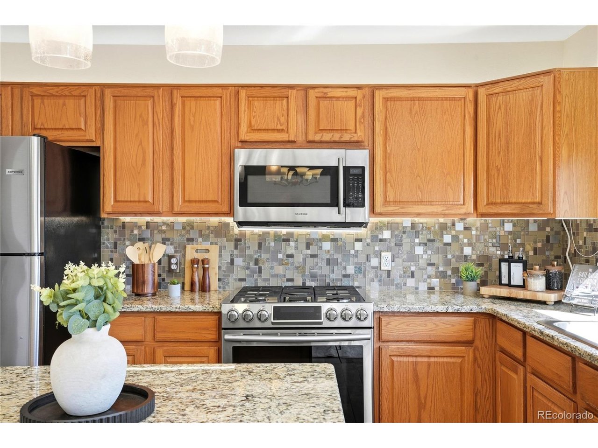
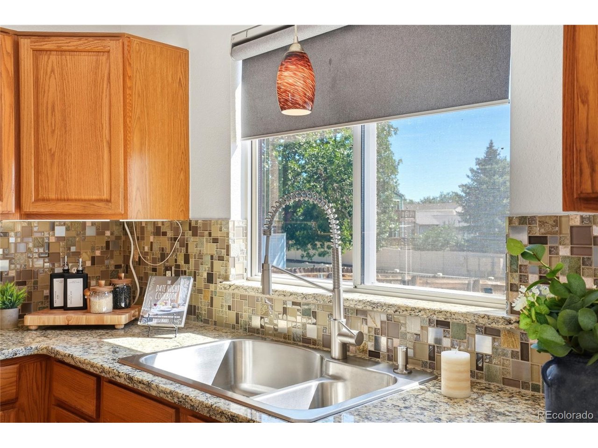
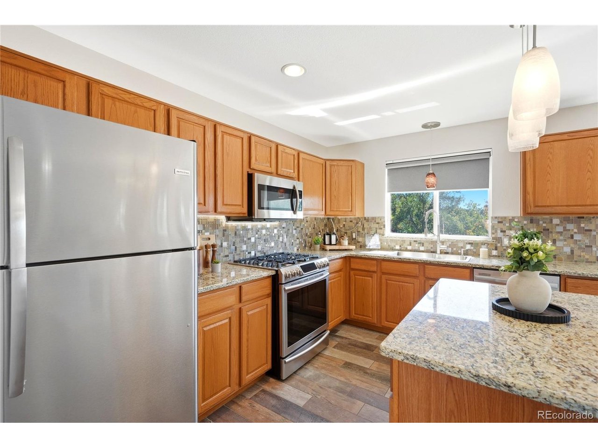
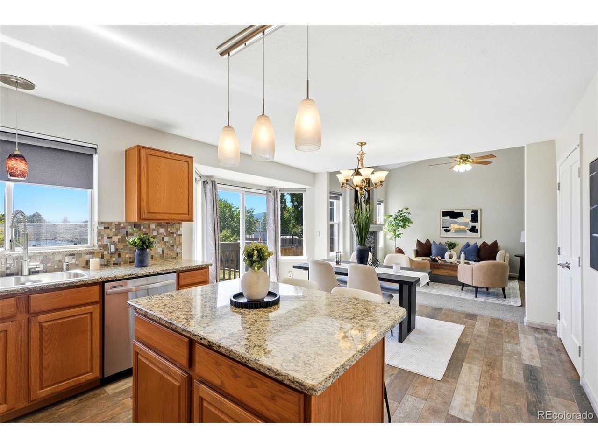
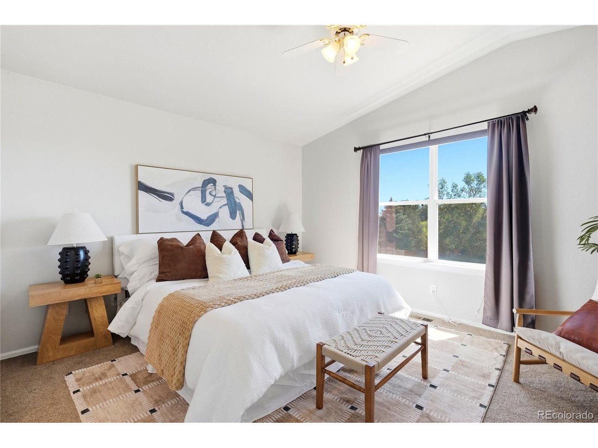
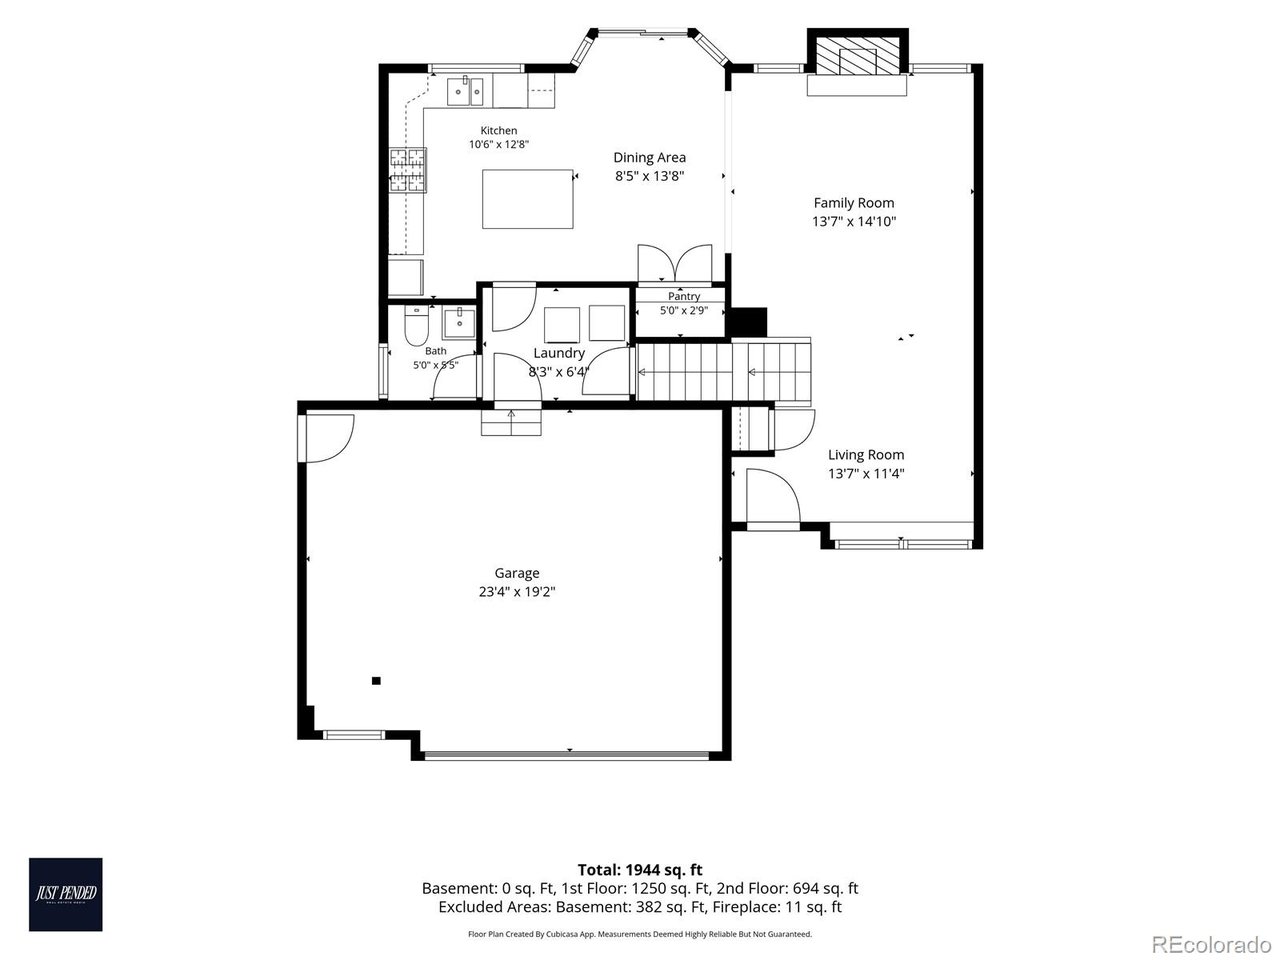
Pride of ownership shines throughout this beautifully maintained home featuring vaulted ceilings, an open and light-filled floor plan, a remodeled kitchen with granite countertops, stainless steel appliances, a gas range, custom backsplash, and a spacious island perfect for gathering with family and friends.

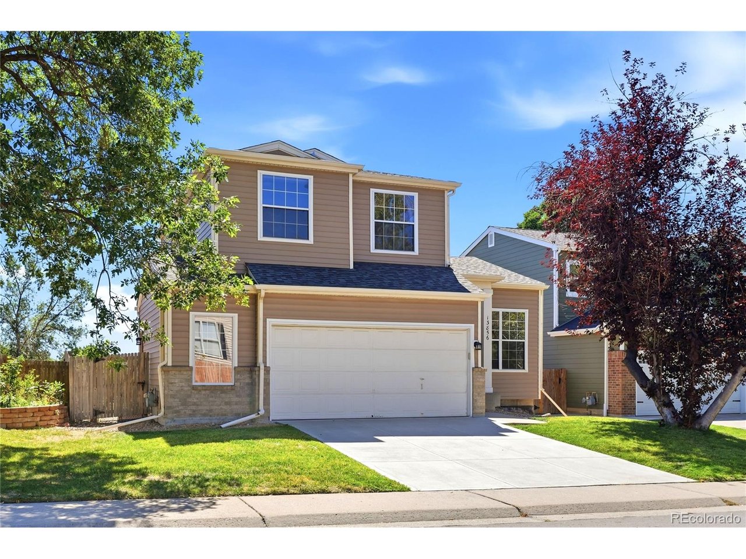
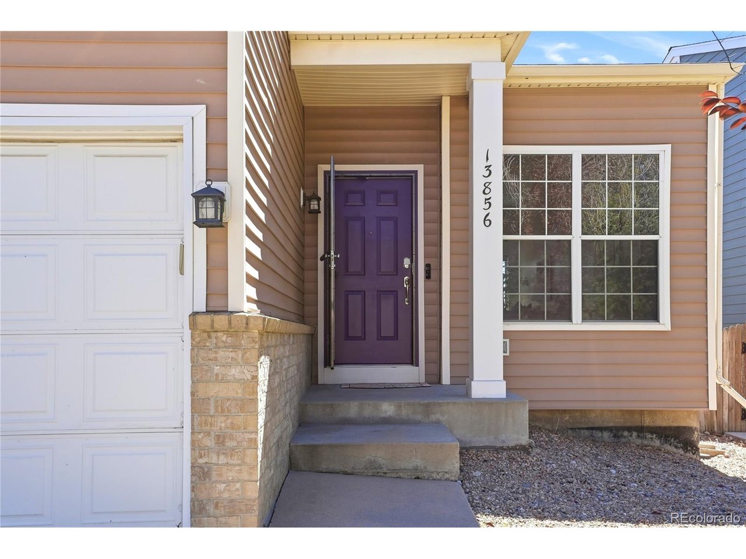
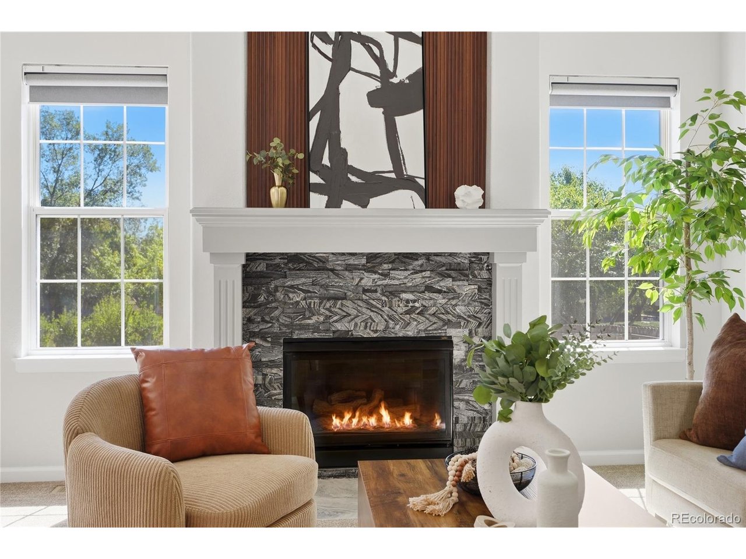
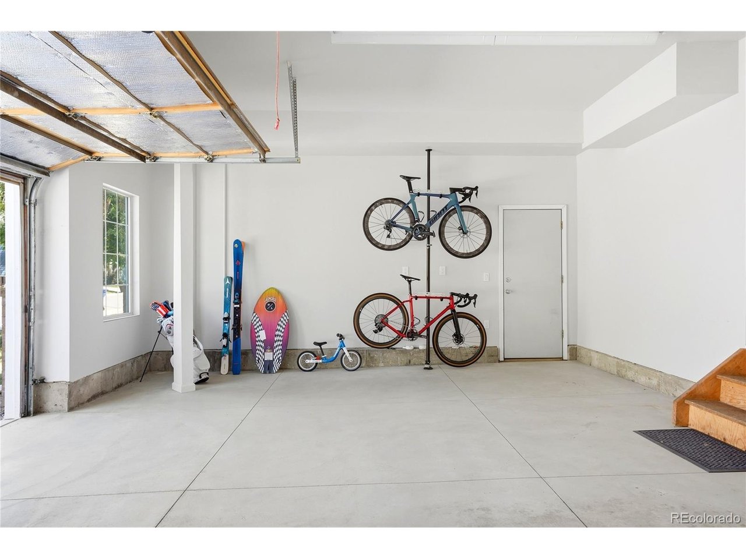
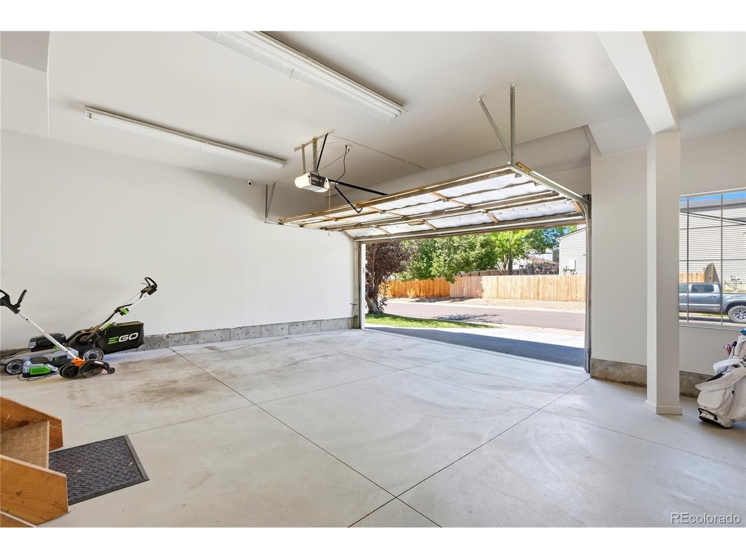
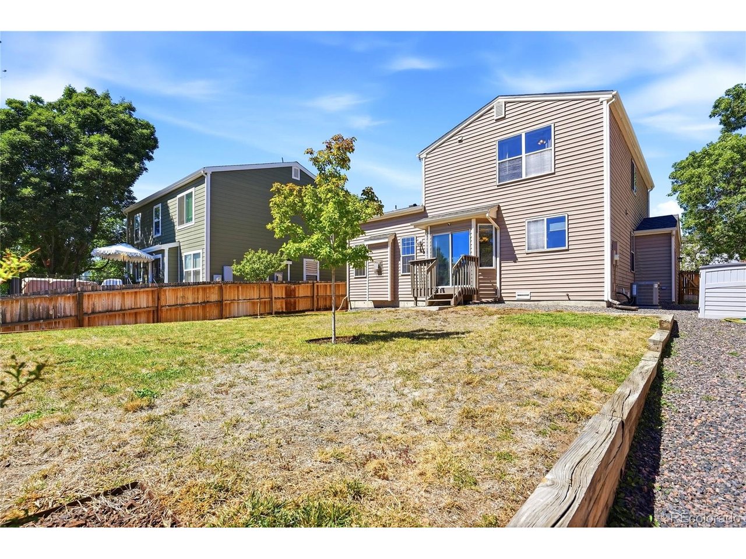
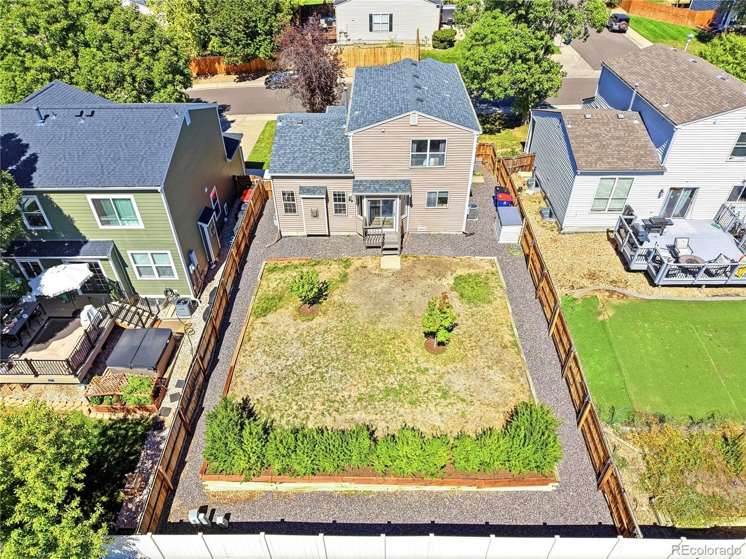
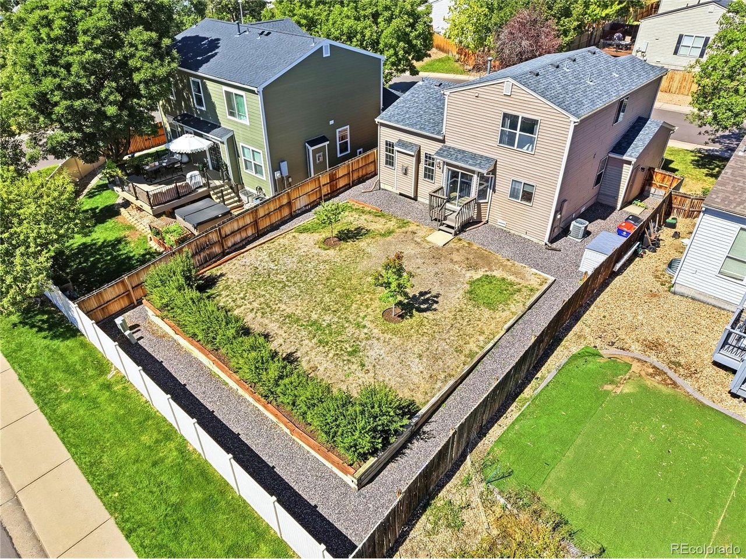
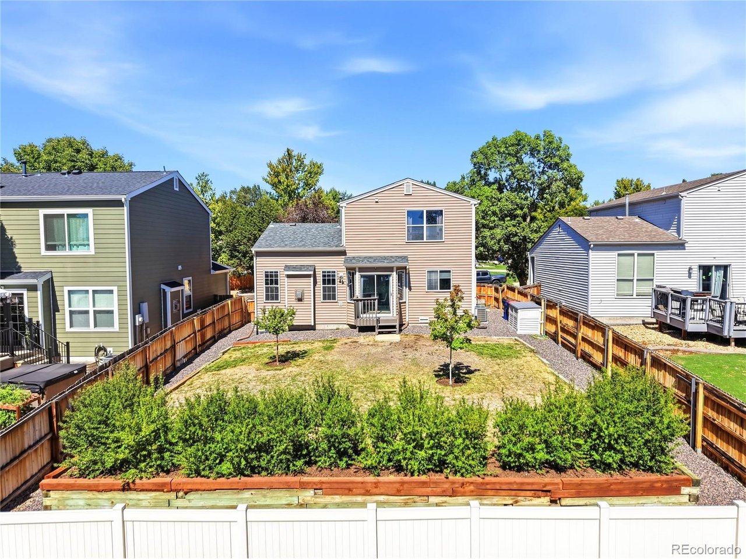
Since purchasing the home, the owners have continued to invest in thoughtful upgrades, including a fully finished oversized garage with a new epoxy floor, insulation, drywall, fresh paint, and convenient workbench-height electrical outlets. Additional improvements include fresh interior paint on the main level, a stunning stone fireplace with custom tile and wood accents, tiled entry, updated kitchen lighting, remote-controlled window shades throughout, new pantry doors, and beautifully enhanced backyard landscaping with new trees, shrubs, and decorative stone.

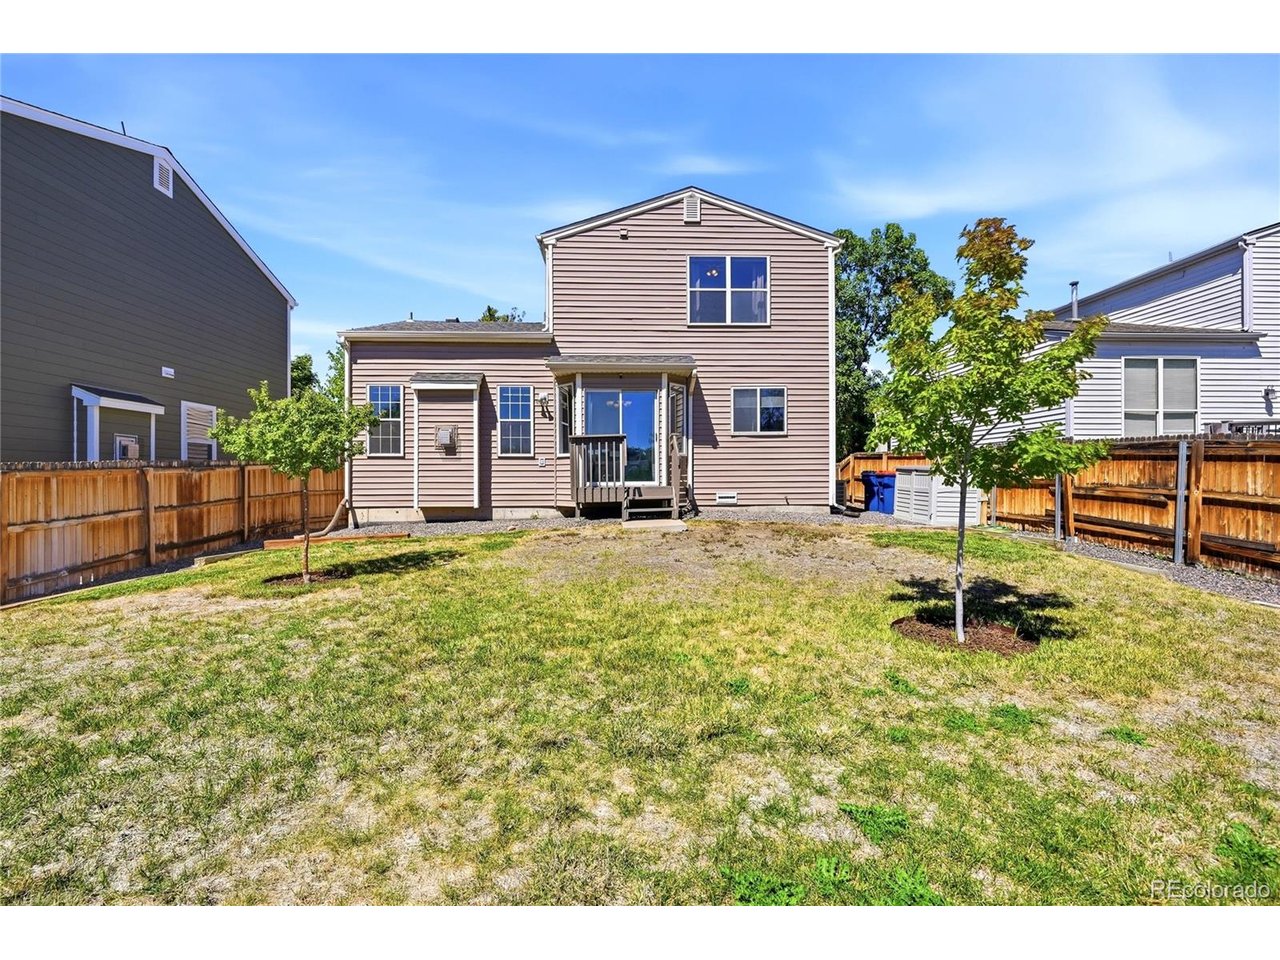
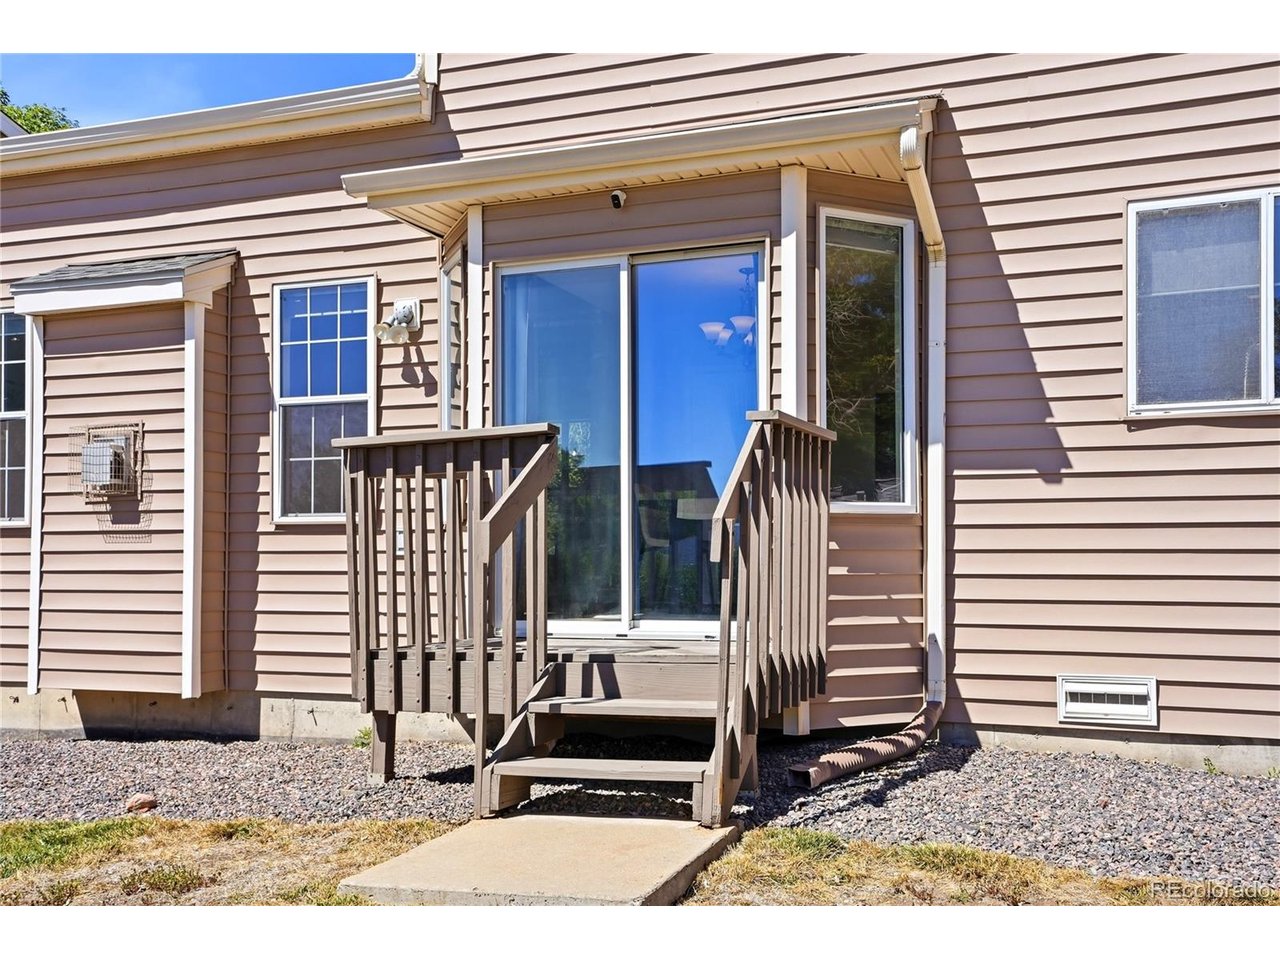
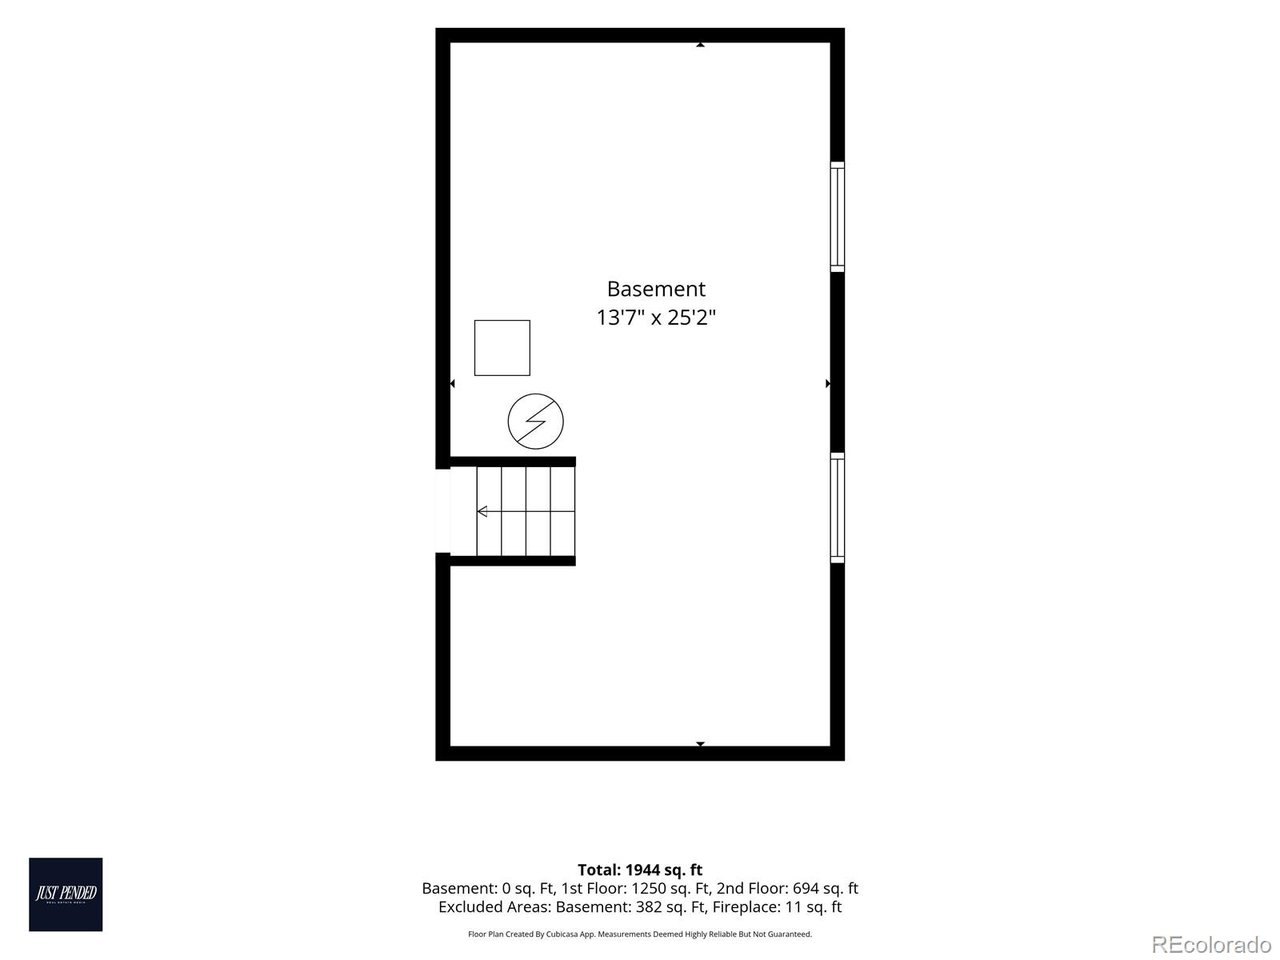
Step outside to a private backyard designed for relaxing or entertaining, while the basement offers an incredible opportunity to create additional living space, a home gym, media room, or whatever fits your lifestyle.

With its unbeatable Bear Creek location, extensive updates, oversized garage, and true move-in ready condition, this is a home you'll be proud to call your own. Don't miss it!

Share Property

Location

13856 W Amherst Dr, Denver, CO 80228

Status

Coming Soon

Property Amenities

Interior
Fireplace Gas, Great Room, One
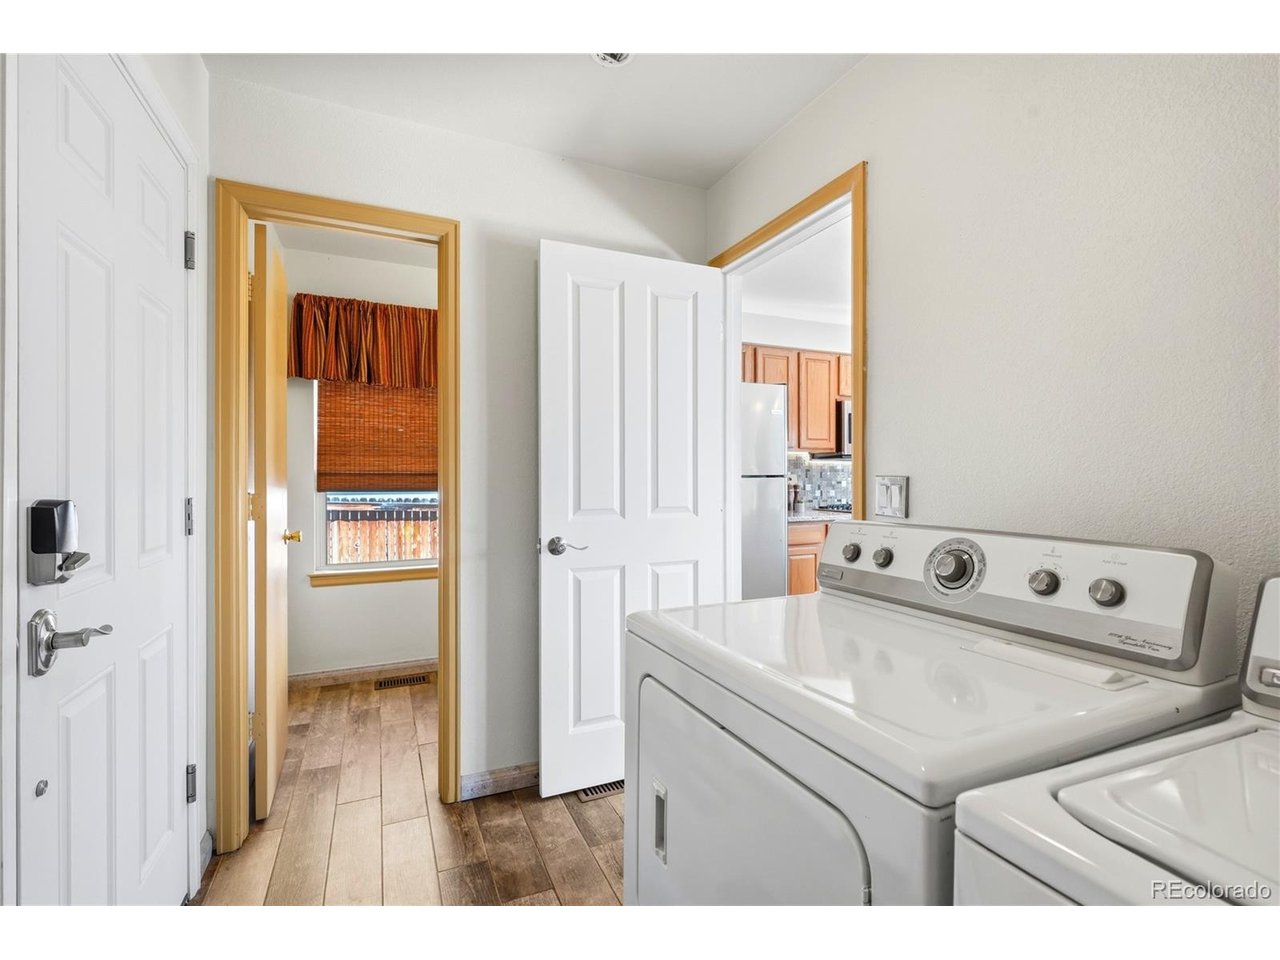
Appliances Dishwasher, Refrigerator, Washer, Dryer, Microwave, Fire Alarm
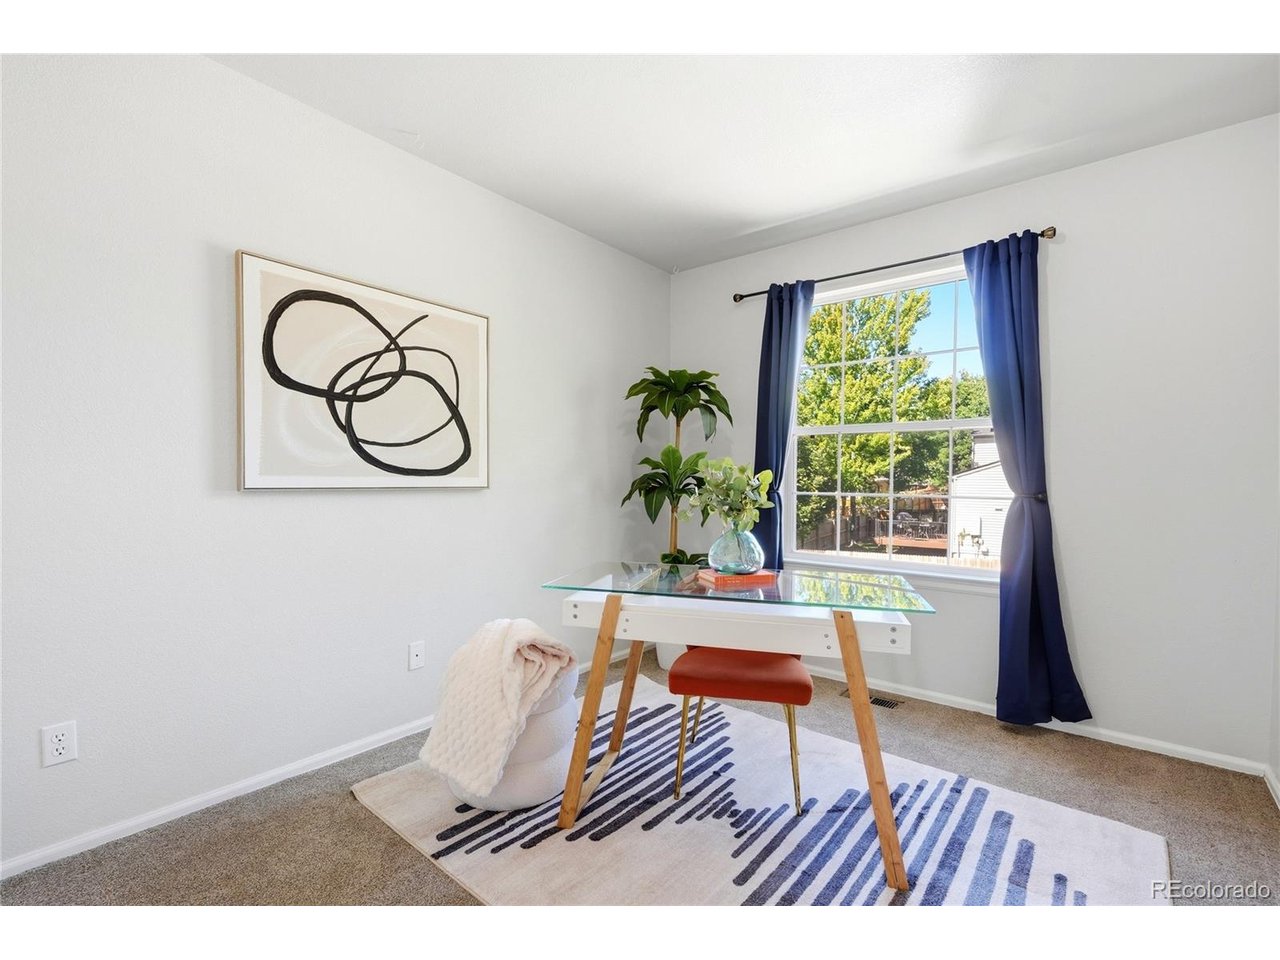
Total Bedrooms: 3
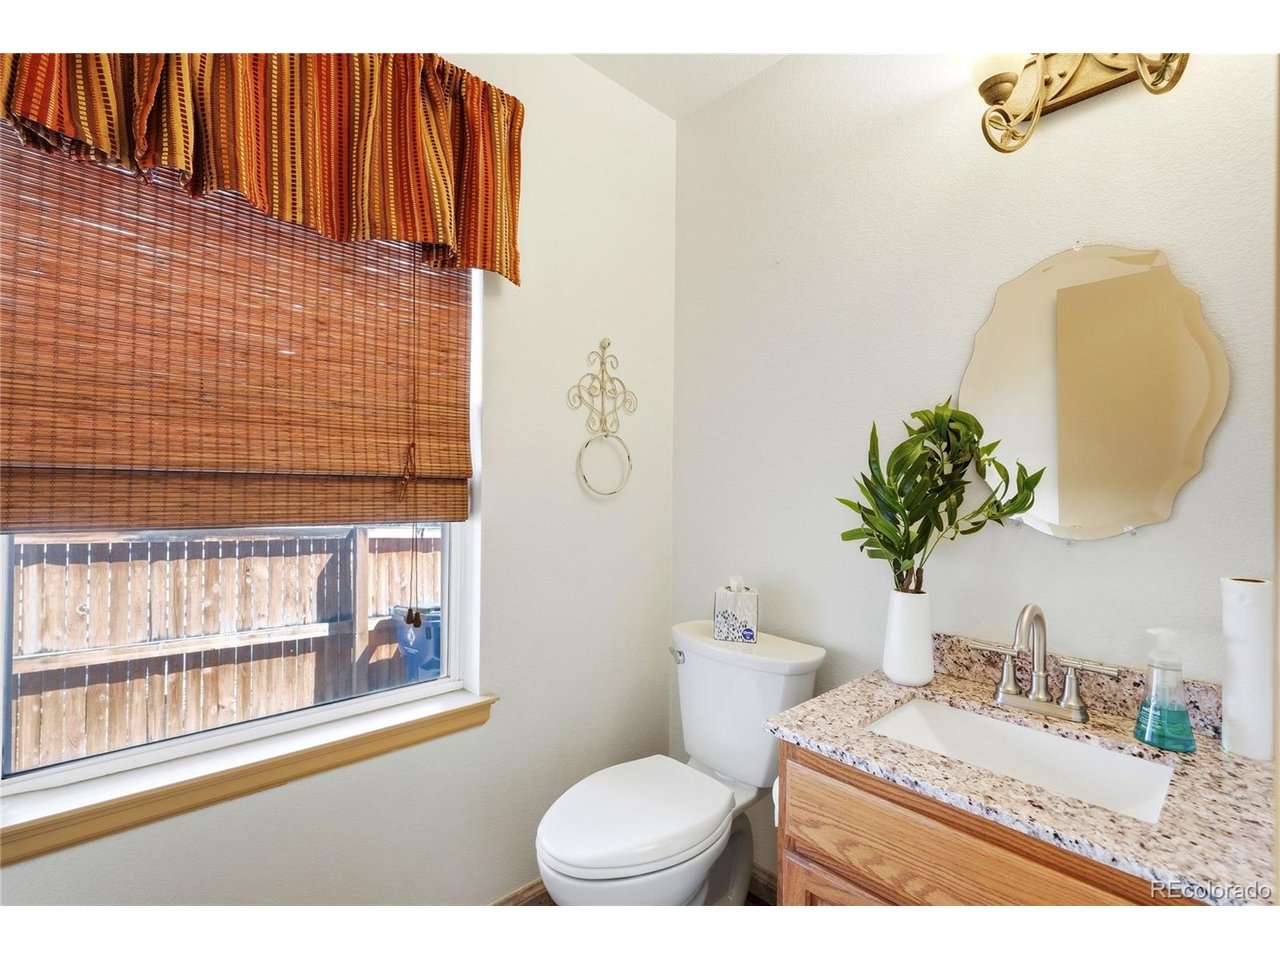
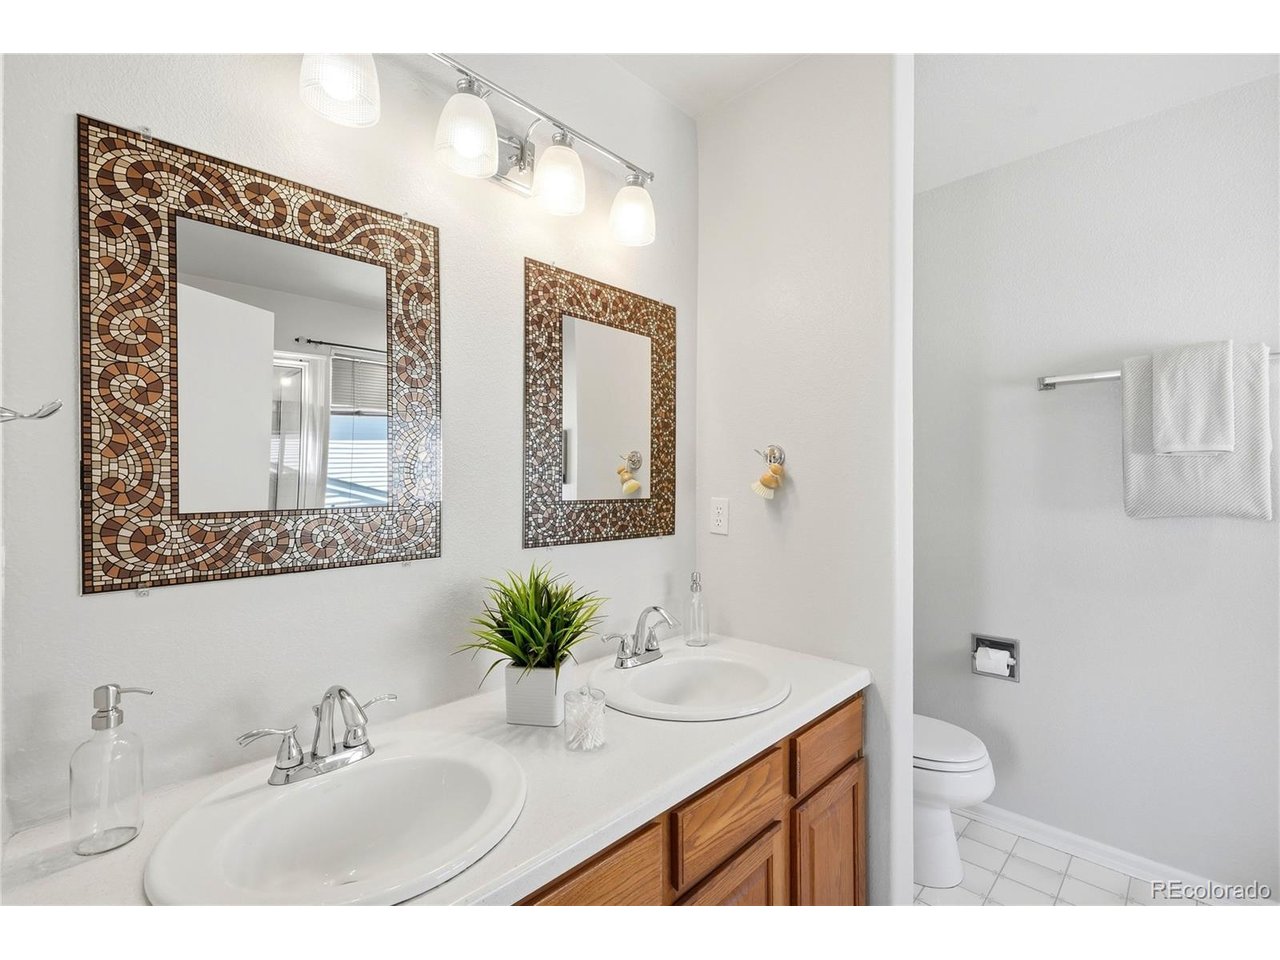
Half Bathrooms: 1
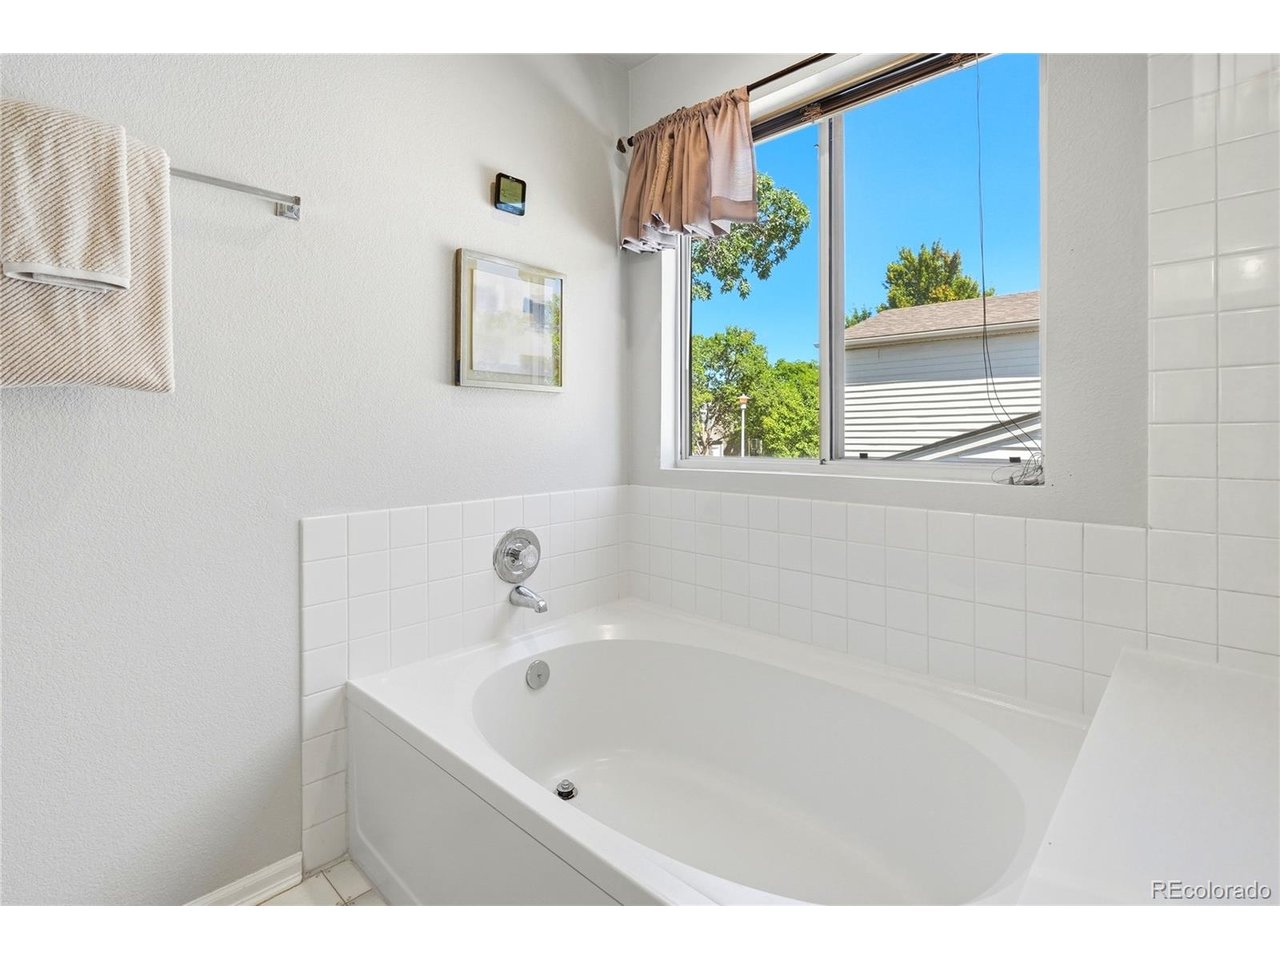
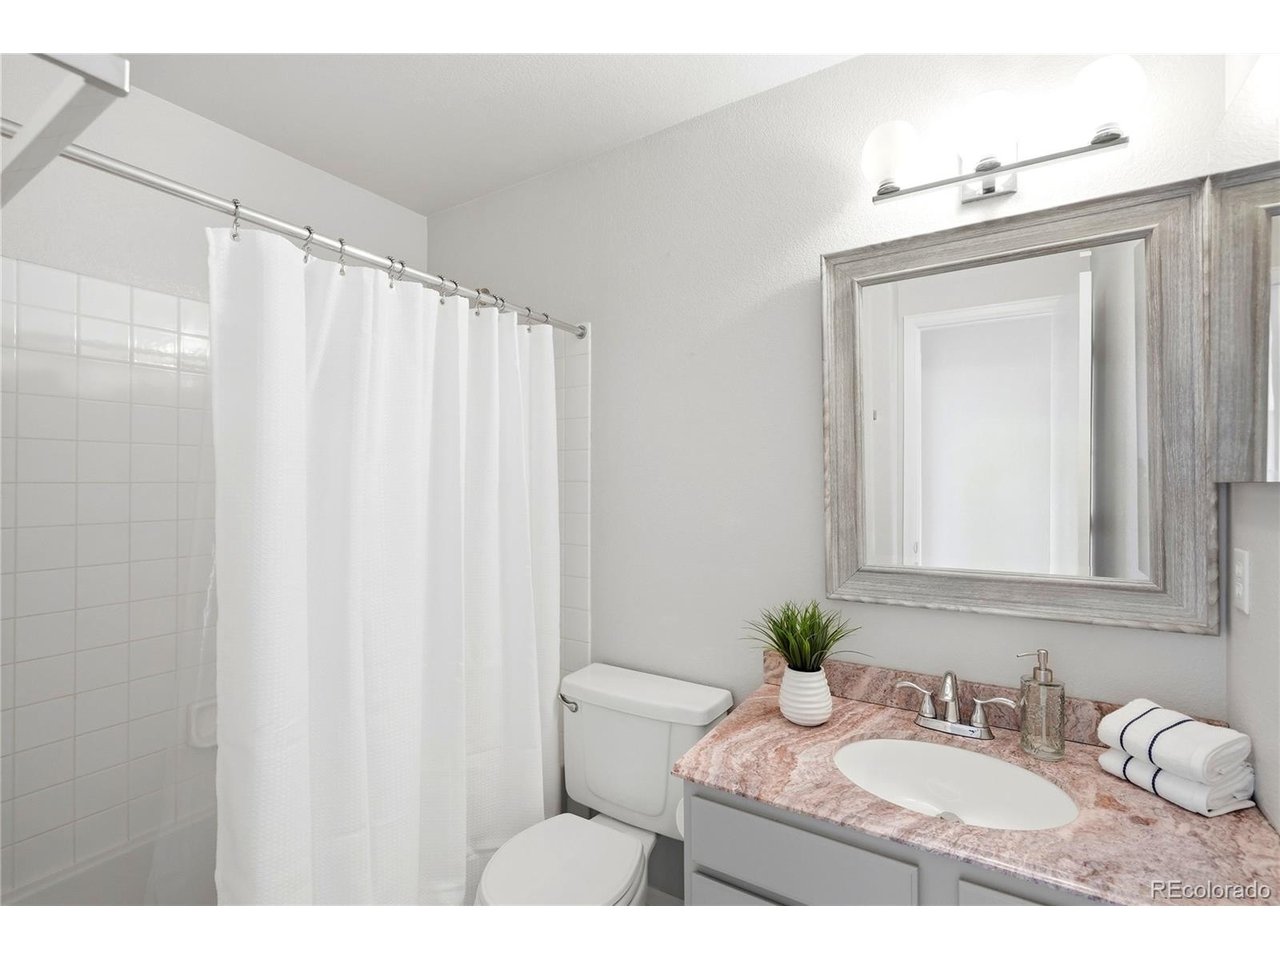
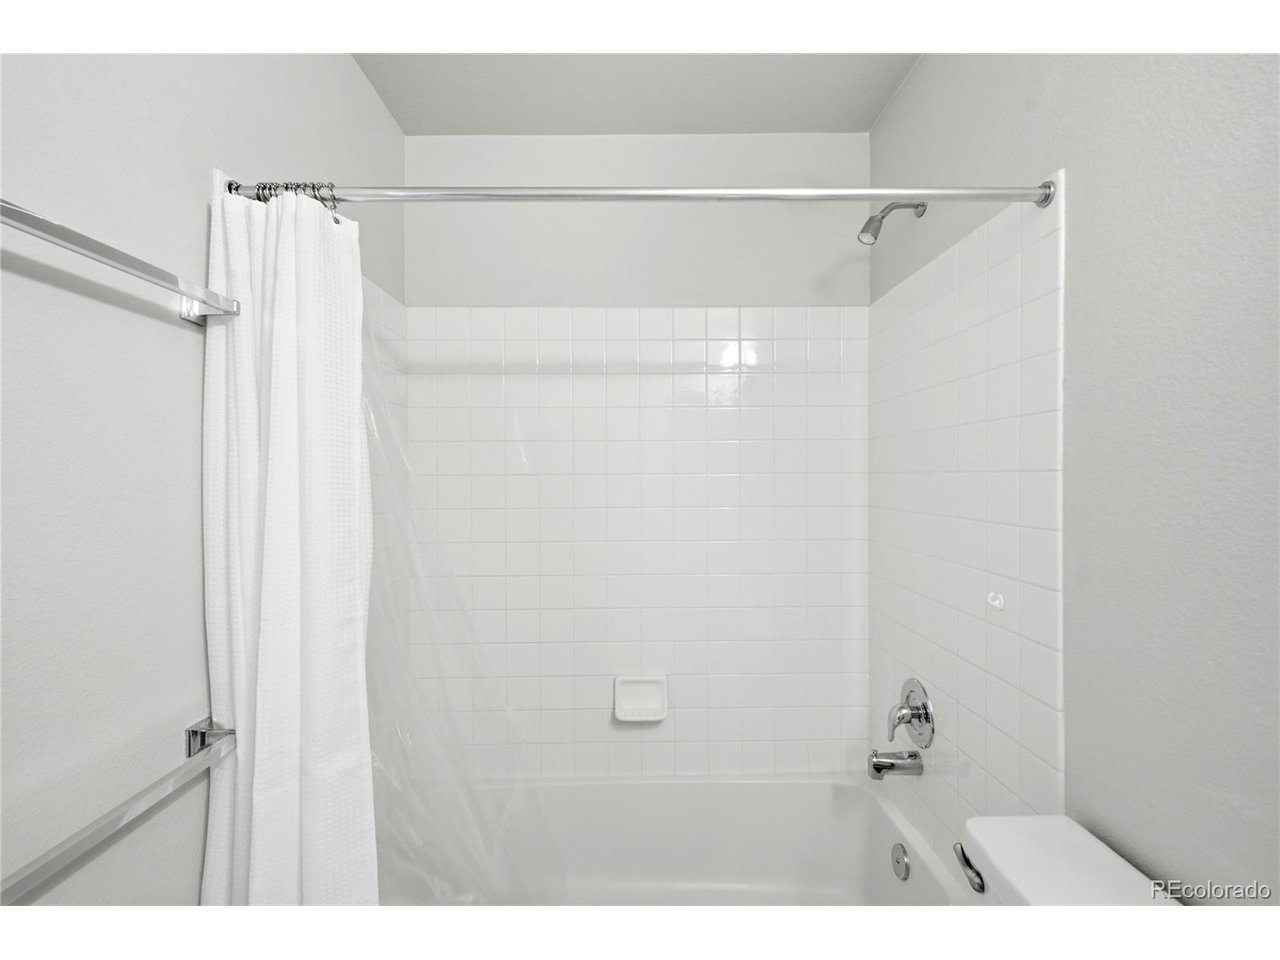
Full Bathrooms: 2
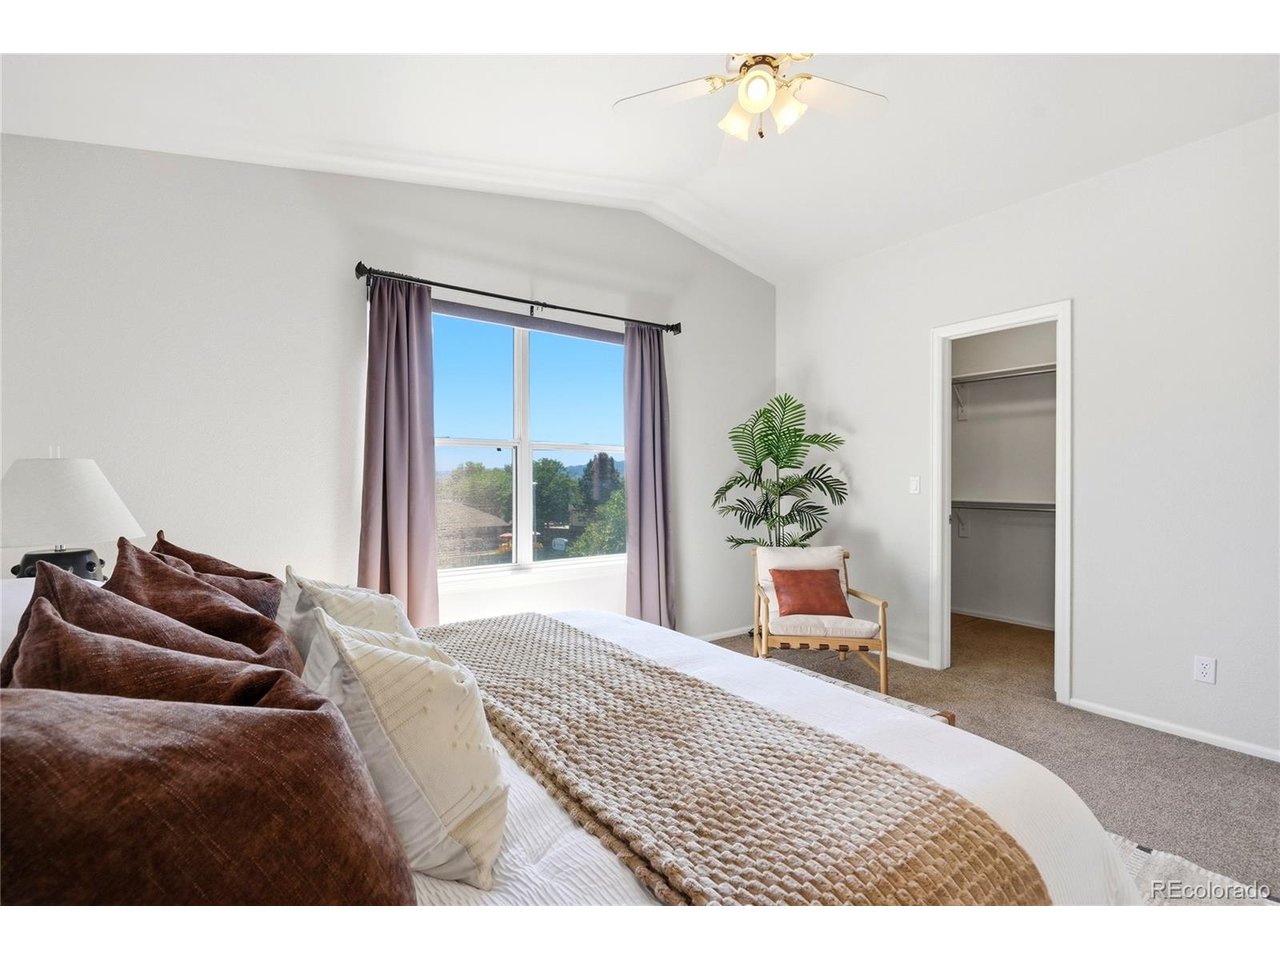
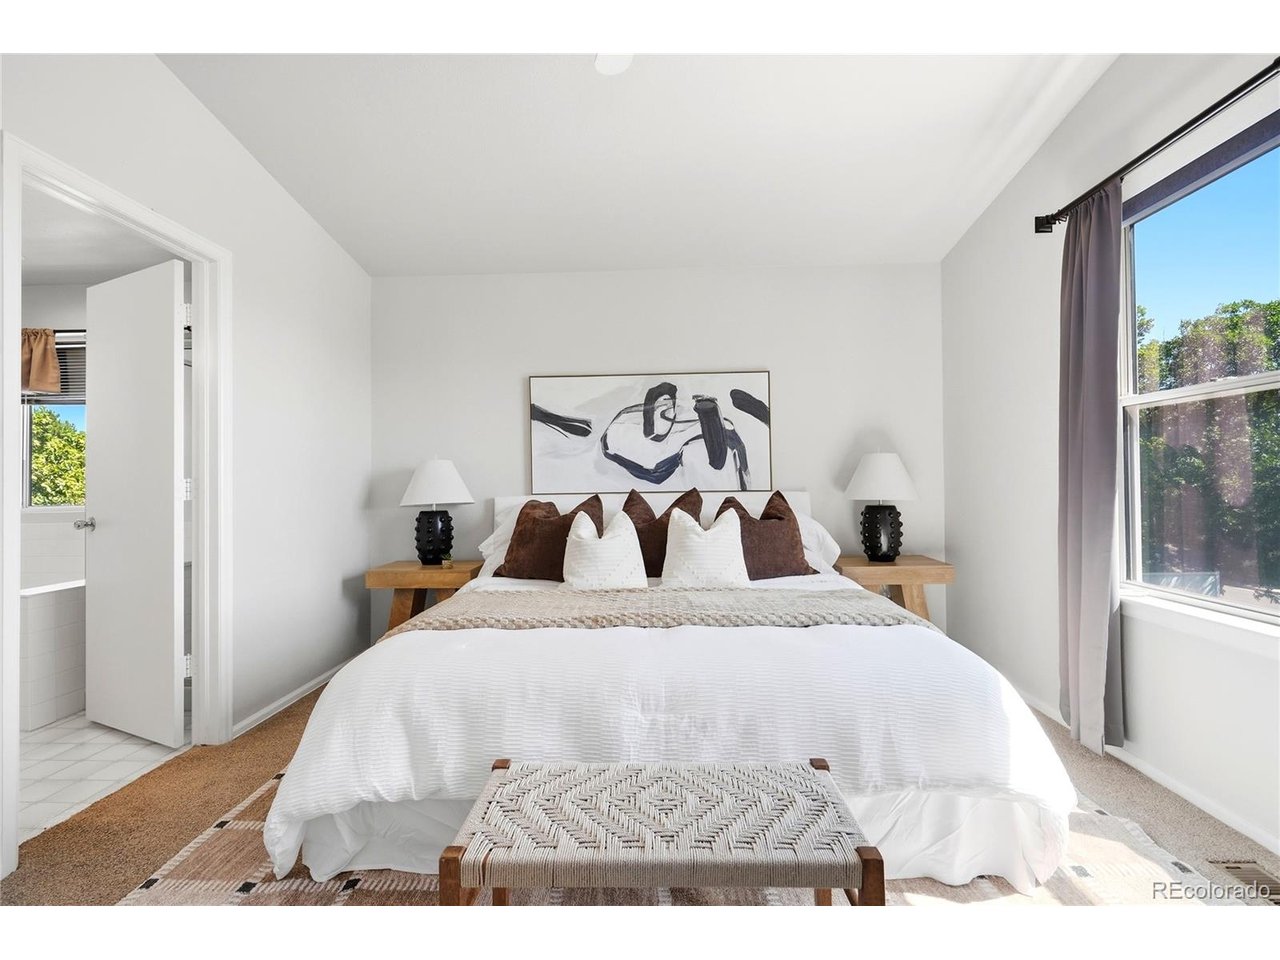
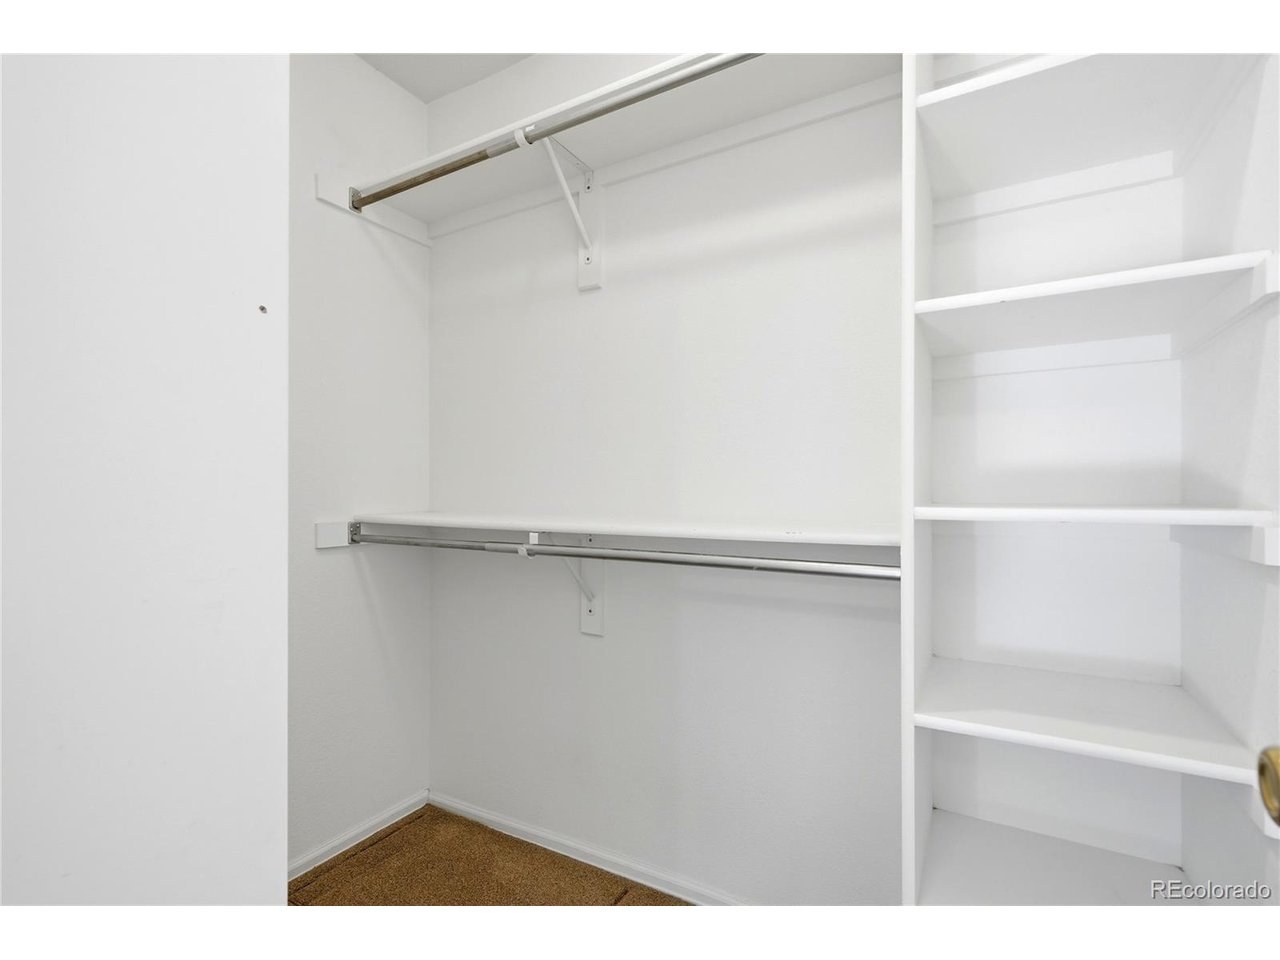
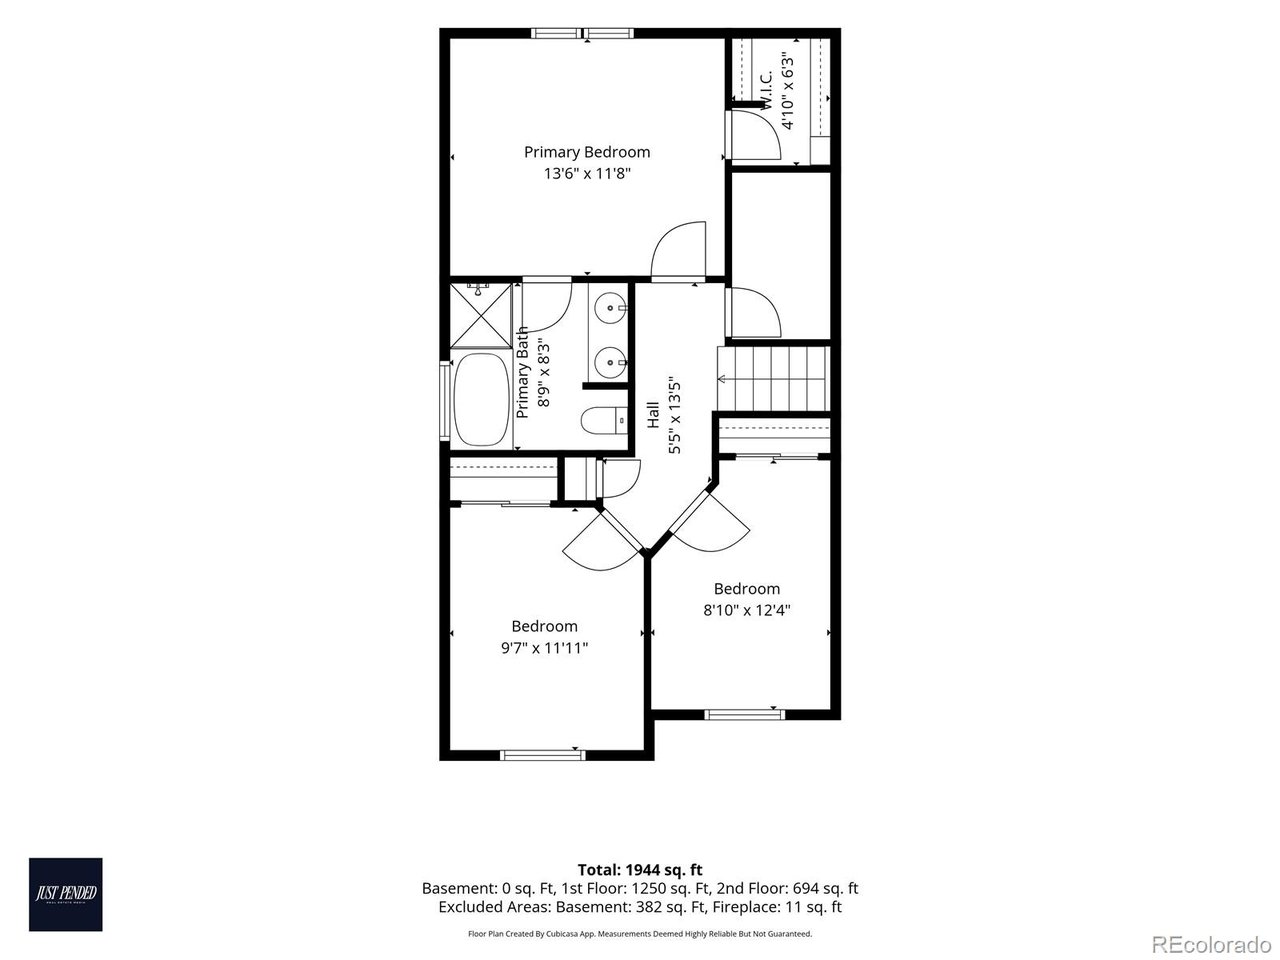
Other Interior Features Eat-in Kitchen, Cathedral Ceiling(s), Open Floorplan, Pantry, Bay or Bow Window, Walk-In Closet(s), Kitchen Island
Area & Lot
Open house

9/18/2026 4:00AM - 6:00PM MDT

9/19/2026 11:00AM - 2:00PM MDT

9/20/2026 1:00PM - 3:00PM MDT

Lot Area 5,662.8 Sq.Ft.
Living area 1,450 Sq.Ft.
MLS® ID 4055596
Year Built 1995
School District Jefferson Dist R-1
High School Green Mountain
Middle School Dunstan
Elementary School Rooney Ranch
Type Residential
Status Coming Soon
Exterior
Stories 2
Air conditioning Central Air, Ceiling Fan(s)
Heat type Forced Air
Water Source City
Garage Space 2.0
Sewer Public Sewer
Other Exterior Features Oversized Garage
Parking Attached
Lot Features Outbuildings, Paved
Roof Composition
Utilities Natural Gas Available, Electricity Available
Finance
Sales Price $679,000
HOA Fees $145 quarterly
Real Estate Tax $3,698 yearly
Tony Baca

Tony Baca

TITLE

Broker Associate

Mortgage Calculator

Estimate your monthly mortgage payment, including the principal and interest, property taxes, and HOA. Adjust the values to generate a more accurate rate.

All estimates are provided for informational purposes only. Actual amounts may vary.
$0,000 Your Payment 20 15 65
$0,000 Your Payment

Work With Us

Our mission is to not only help our clients build wealth through real estate, but also give back to the community we live in.