Leave a Message

Thank you for your message. We will be in touch with you shortly.

1012 Sonoma Cir 5B
1012 Sonoma Cir 5B
1012 Sonoma Cir 5B
1012 Sonoma Cir 5B
1012 Sonoma Cir 5B
1012 Sonoma Cir 5B
1012 Sonoma Cir 5B
1012 Sonoma Cir 5B
1012 Sonoma Cir 5B
1012 Sonoma Cir 5B
1012 Sonoma Cir 5B
1012 Sonoma Cir 5B
1012 Sonoma Cir 5B
1012 Sonoma Cir 5B
1012 Sonoma Cir 5B
1012 Sonoma Cir 5B
1012 Sonoma Cir 5B
1012 Sonoma Cir 5B
1012 Sonoma Cir 5B
1012 Sonoma Cir 5B
1012 Sonoma Cir 5B
1012 Sonoma Cir 5B
1012 Sonoma Cir 5B
1012 Sonoma Cir 5B
1012 Sonoma Cir 5B
1012 Sonoma Cir 5B
1012 Sonoma Cir 5B
1012 Sonoma Cir 5B
1012 Sonoma Cir 5B
1012 Sonoma Cir 5B
1012 Sonoma Cir 5B
1012 Sonoma Cir 5B
1012 Sonoma Cir 5B
1012 Sonoma Cir 5B
1012 Sonoma Cir 5B
1012 Sonoma Cir 5B
VIEW PHOTOS
Courtesy of Real Realty Colorado, Zana Leiferman Listing Contact: 3038101059 
$415,000

1012 Sonoma Cir 5B

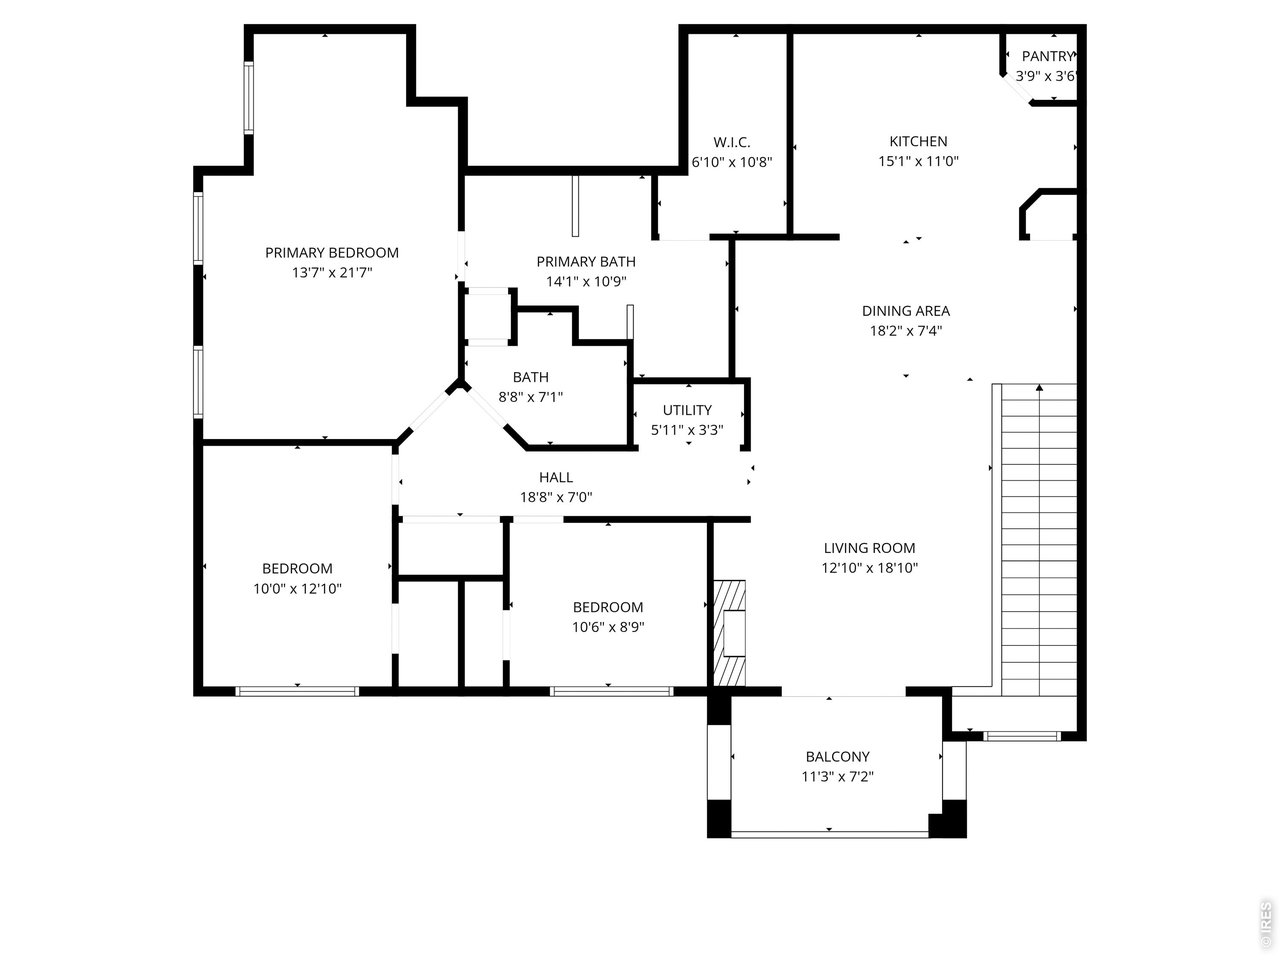
3 Beds 2 Baths 1,546 Sq.Ft. 0.63 Acres

Description

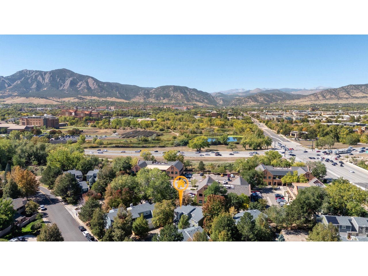
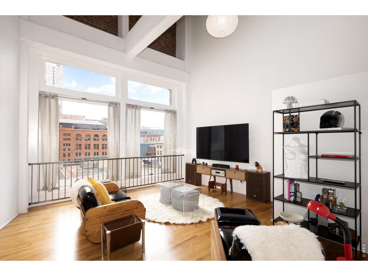
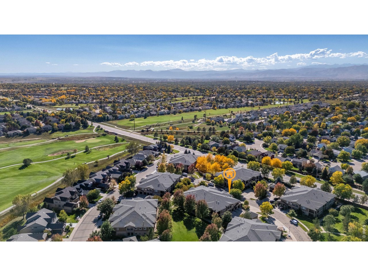
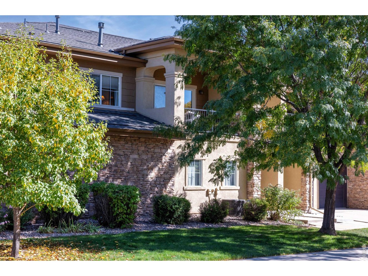
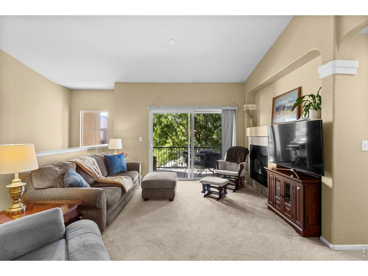
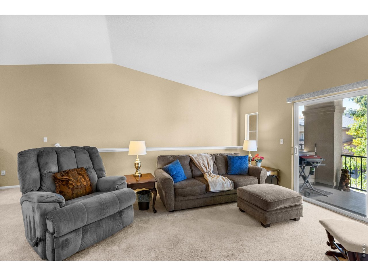
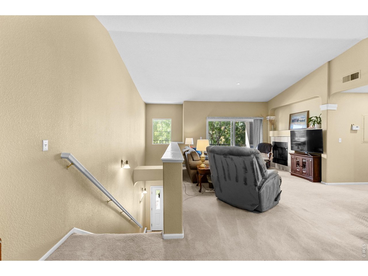
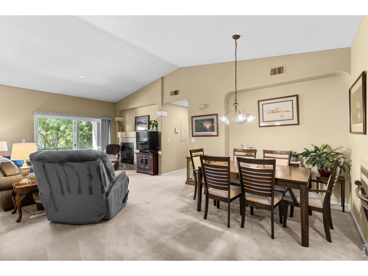
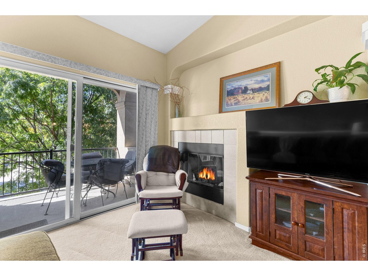
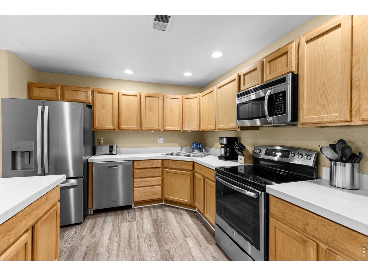
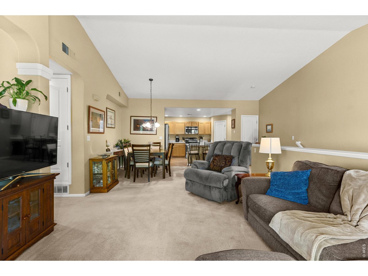
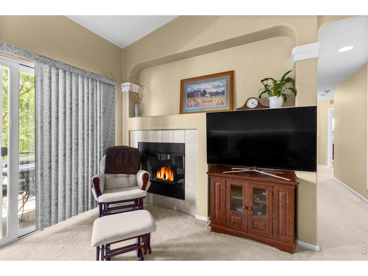
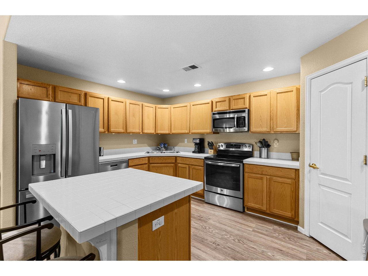
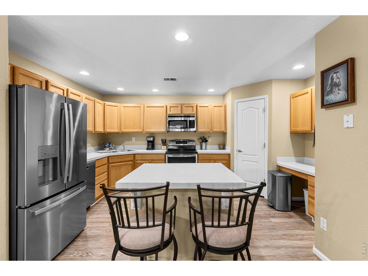
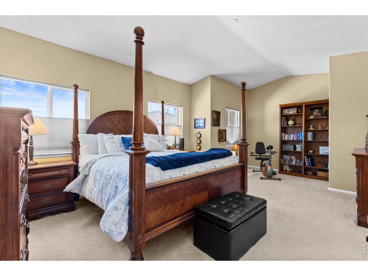
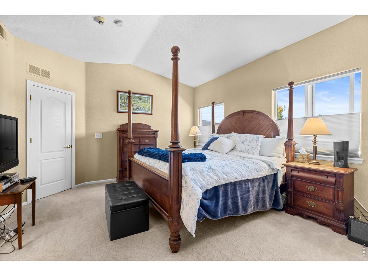
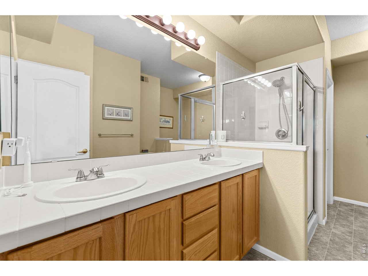
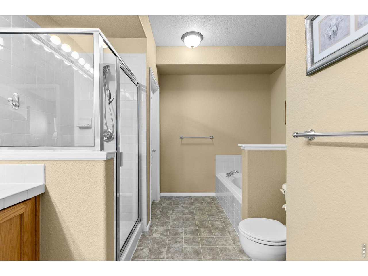
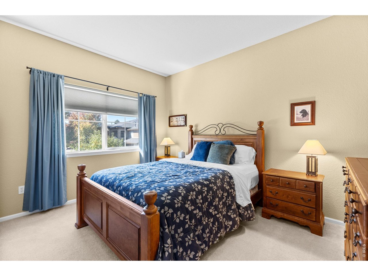
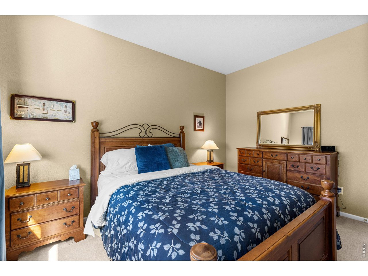
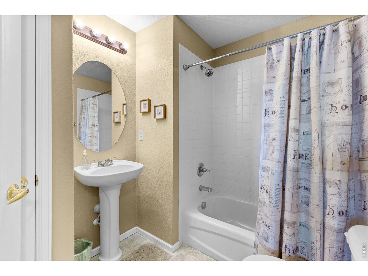
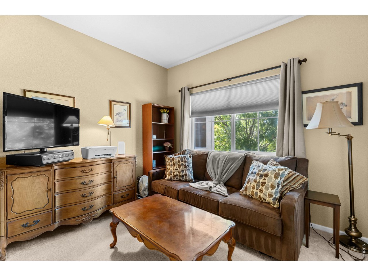
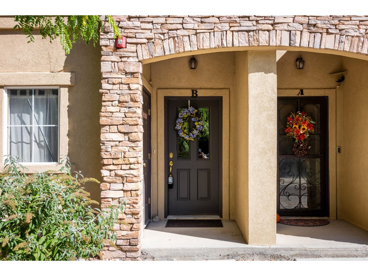
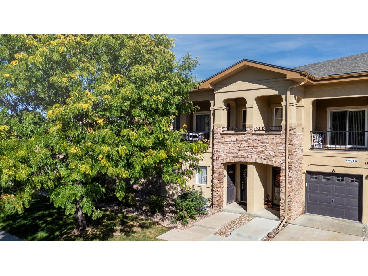
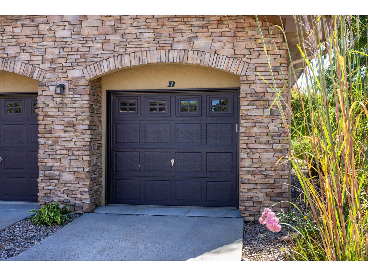
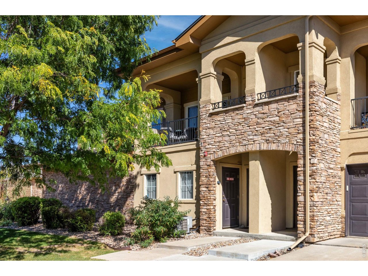
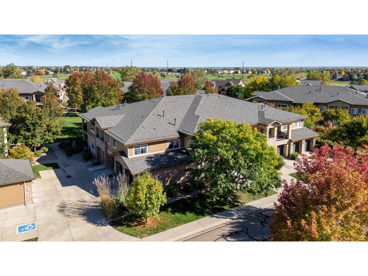
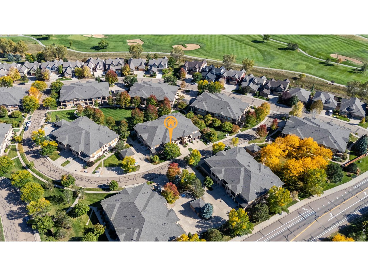
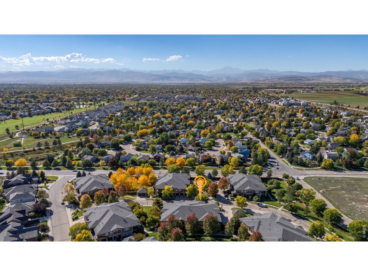
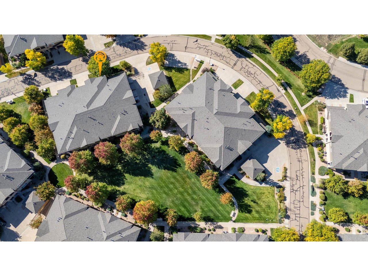
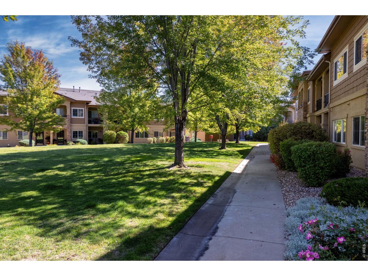
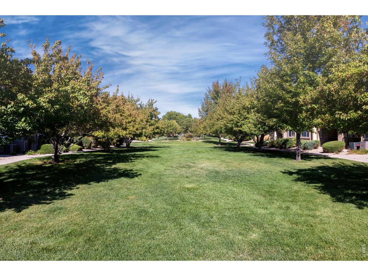
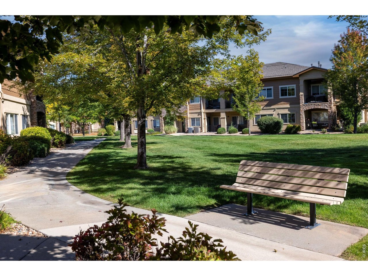
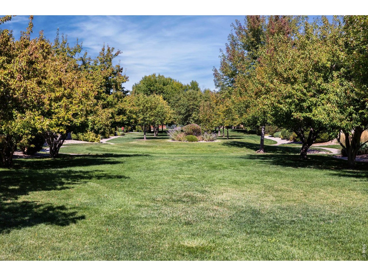
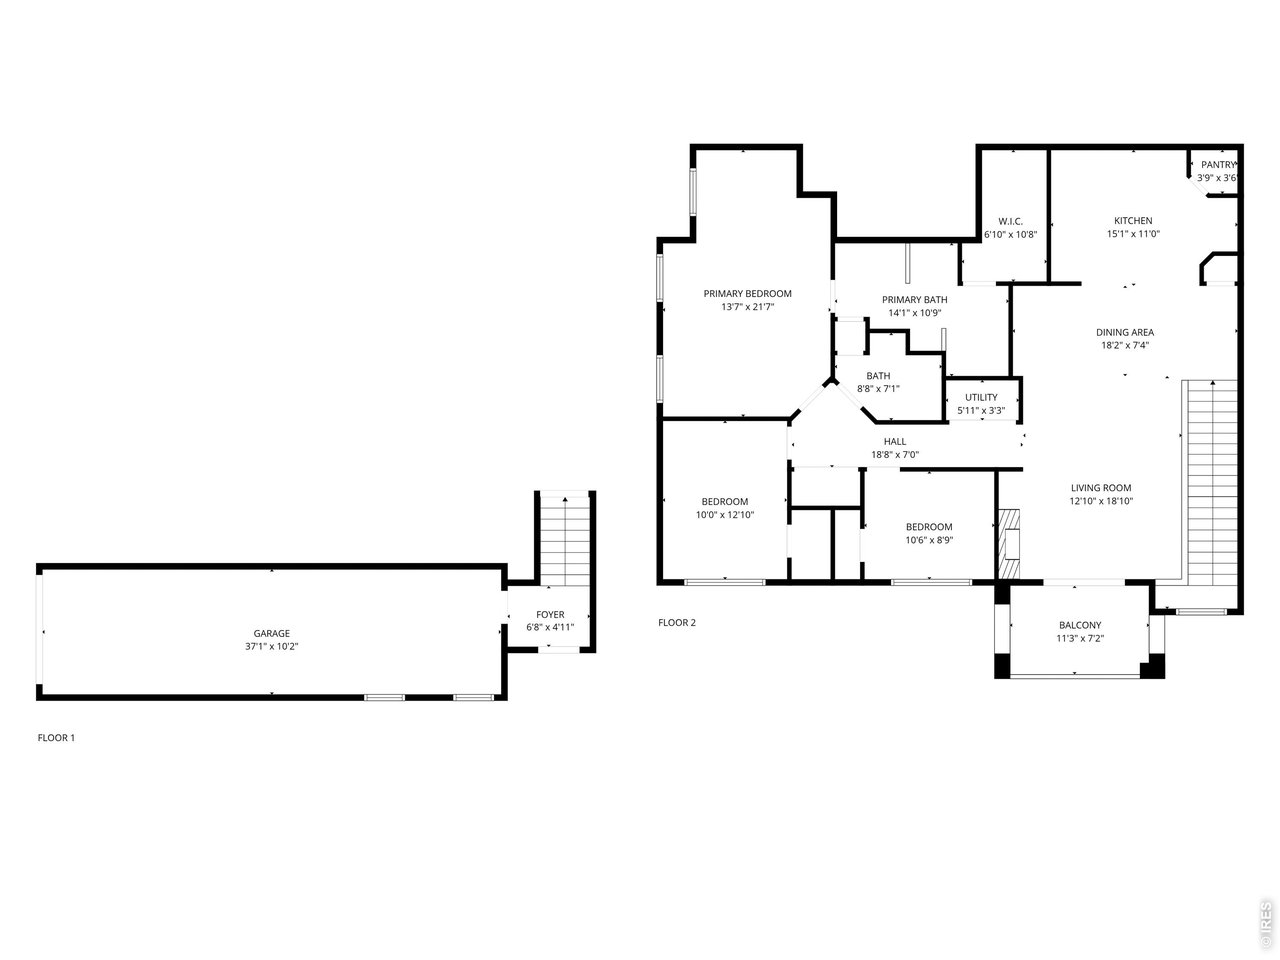
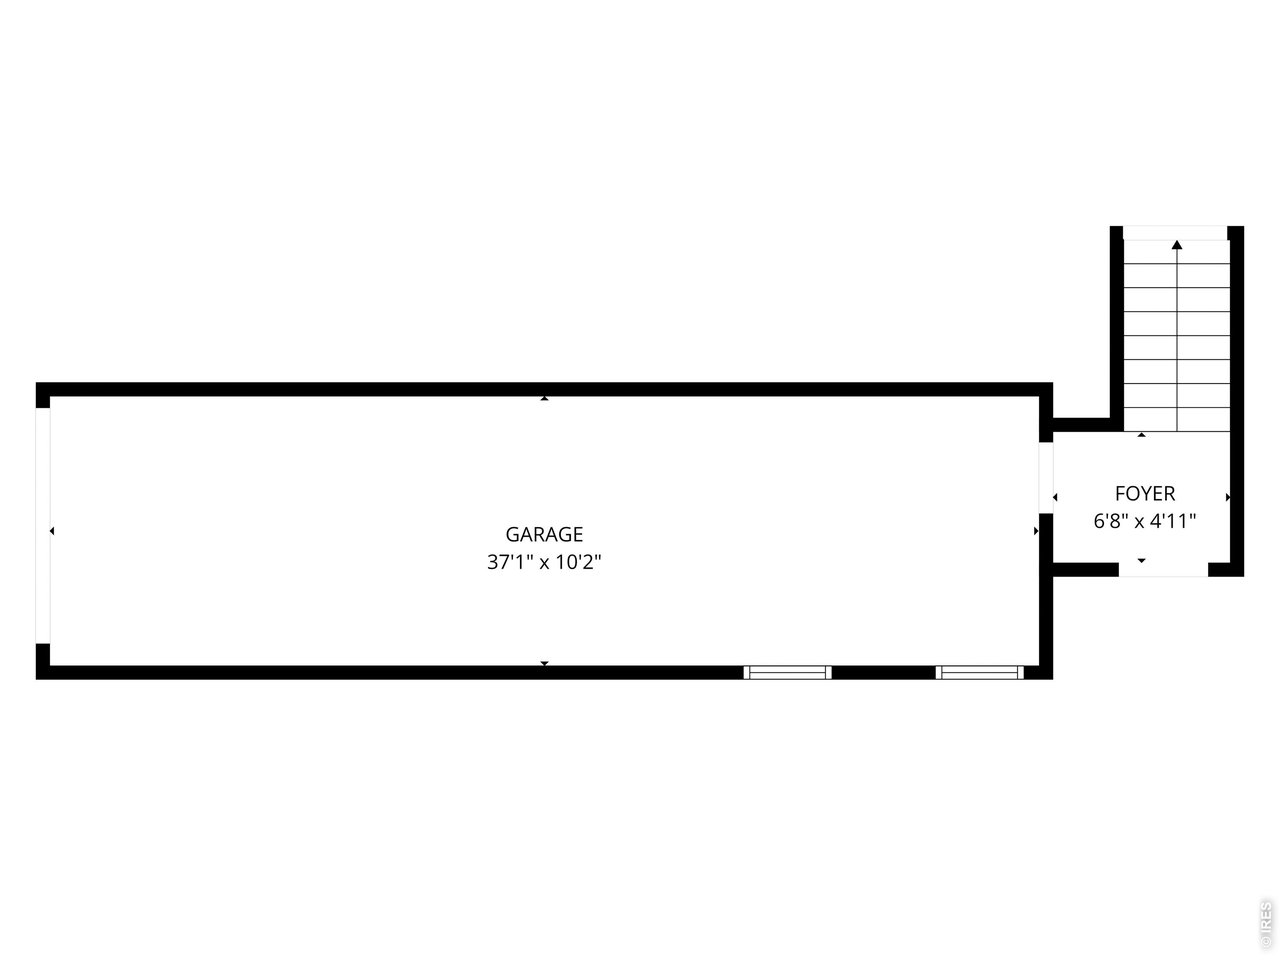
Well-constructed home showcasing enduring QUALITY and CRAFTSMANSHIP. Welcome to Sonoma Village, a quiet community with direct walking access to Ute Creek Golf Course and greenway TRAILS. This RARE 3-bedroom home features an open-concept layout with a LARGE kitchen, center island with seating, stainless steel appliances, and pantry! The living room offers a cozy gas FIREPLACE and opens to a private PATIO-perfect for relaxing or entertaining. Great layout with 3 BEDROOMS and two full baths, of which one bedroom is a generous primary suite with a five-piece en suite and WALK-IN closet. Enjoy seasonal peek-a-boo mountain views to the west in the winter months. Additional highlights include an ATTACHED 2-car tandem garage, gas line ready for a cooktop, and a brand-new roof installed by the HOA in 2024. A rare blend of comfort and convenience in a well-cared-for neighborhood-don't miss this opportunity! Association Fee Includes: Trash, Water, Sewer, Snow Removal, Management, Exterior including Roof!

Share Property

Location

1012 Sonoma Cir 5B, Longmont, CO 80504

Status

Coming Soon

Property Amenities

Interior
Fireplace Living Room
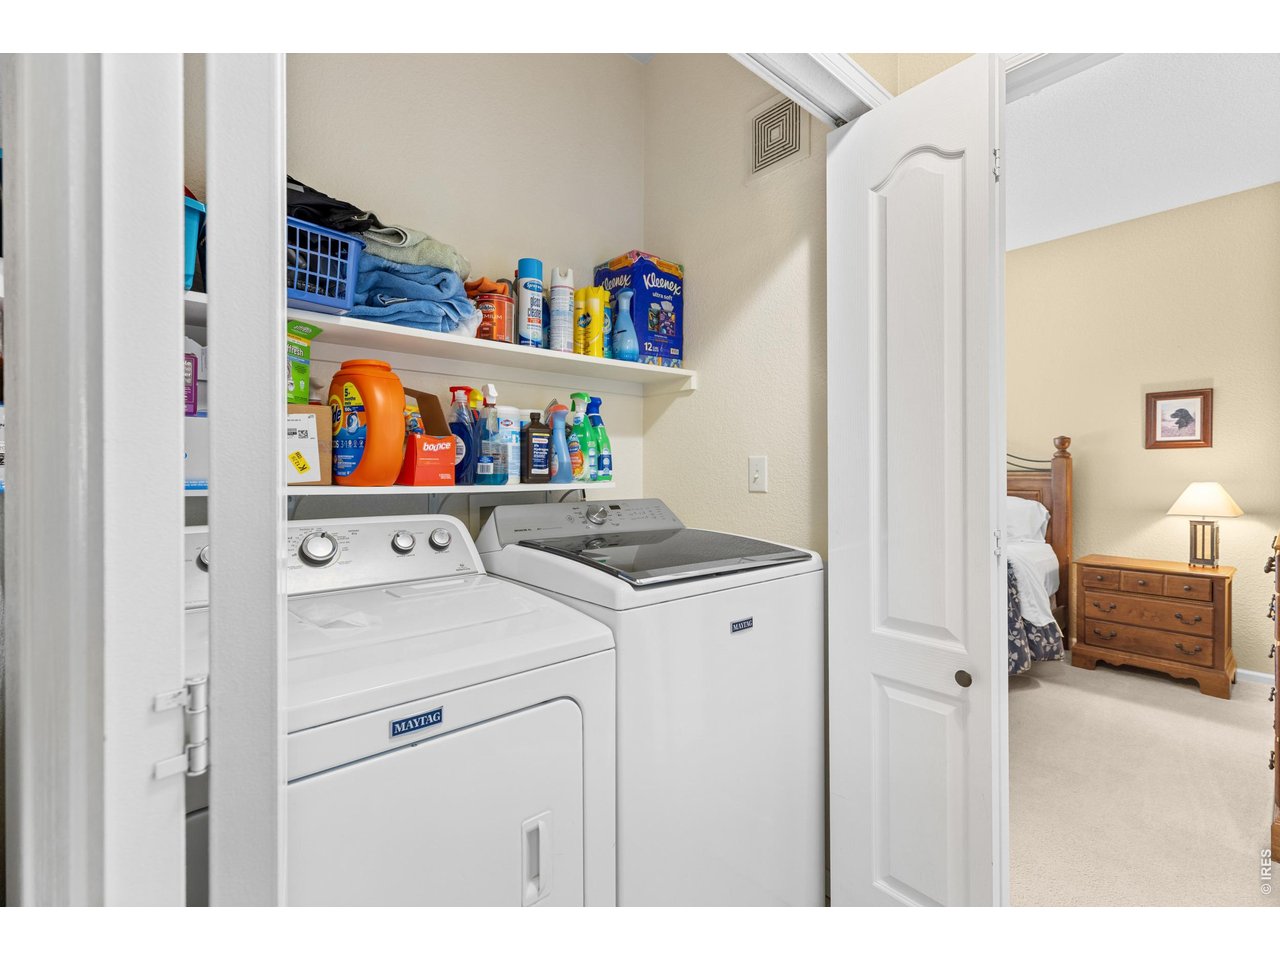
Appliances Electric Range, Dishwasher, Refrigerator, Dryer, Microwave
Total Bedrooms: 3
Full Bathrooms: 2
Other Interior Features Cathedral Ceiling(s), Open Floorplan, Pantry, Walk-In Closet(s), Washer/Dryer Hookup, Kitchen Island
Area & Lot
Lot Area 0.63 Acres
Living area 1,546 Sq.Ft.
MLS® ID 1065698
Year Built 2003
School District ST Vrain Dist RE 1J
High School Skyline
Middle School Heritage
Elementary School Alpine
Type Condo
Status Coming Soon
Exterior
Stories 1
Air conditioning Central Air
Heat type Forced Air
Water Source City
Garage Space 2.0
Sewer Public Sewer
Parking Attached
Lot Features Paved
Roof Composition
Utilities Natural Gas Available
Finance
Sales Price $415,000
HOA Fees $345 monthly
Real Estate Tax $2,200 yearly
Zana  Leiferman

Zana Leiferman

TITLE

Broker | Born & raised in Colorado

Mortgage Calculator

Estimate your monthly mortgage payment, including the principal and interest, property taxes, and HOA. Adjust the values to generate a more accurate rate.

All estimates are provided for informational purposes only. Actual amounts may vary.
$0,000 Your Payment 20 15 65
$0,000 Your Payment

Longmont

It is a city set against the backdrop of the Rocky Mountains and offers the best.

Work With Us

Our mission is to not only help our clients build wealth through real estate, but also give back to the community we live in.