Leave a Message

Thank you for your message. We will be in touch with you shortly.

2212 W Bijou St
2212 W Bijou St
2212 W Bijou St
2212 W Bijou St
2212 W Bijou St
2212 W Bijou St
2212 W Bijou St
2212 W Bijou St
2212 W Bijou St
2212 W Bijou St
2212 W Bijou St
2212 W Bijou St
2212 W Bijou St
2212 W Bijou St
2212 W Bijou St
2212 W Bijou St
2212 W Bijou St
2212 W Bijou St
2212 W Bijou St
2212 W Bijou St
2212 W Bijou St
2212 W Bijou St
2212 W Bijou St
2212 W Bijou St
2212 W Bijou St
2212 W Bijou St
2212 W Bijou St
2212 W Bijou St
2212 W Bijou St
2212 W Bijou St
VIEW PHOTOS
Courtesy of Real Realty Colorado LLC, Zana Leiferman Listing Contact: [email protected],303-810-1059 
$349,000

2212 W Bijou St

2 Beds 1 Bath 1,002 Sq.Ft. 3,484.8 Sq.Ft.

Description

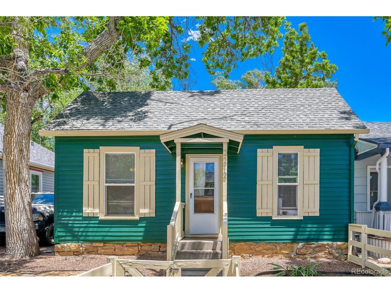
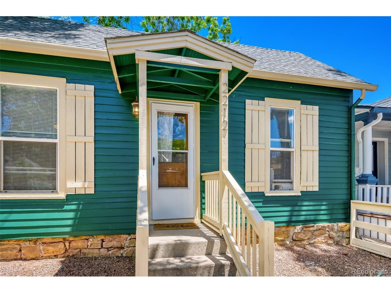
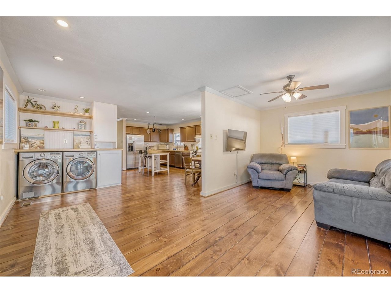
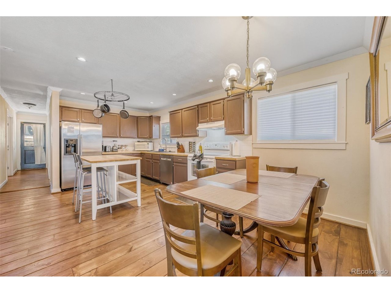
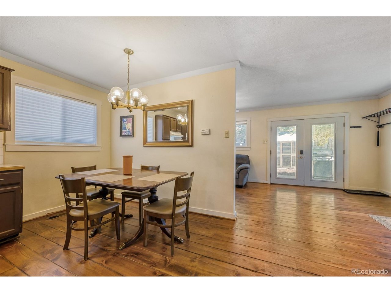
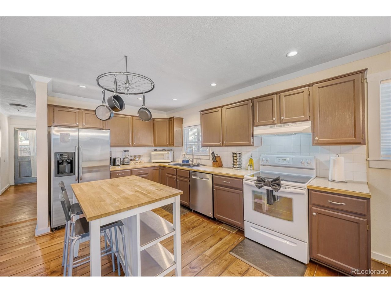
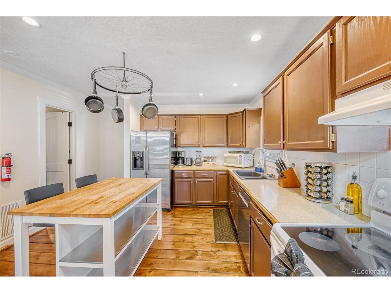
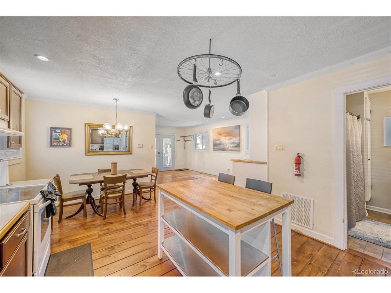
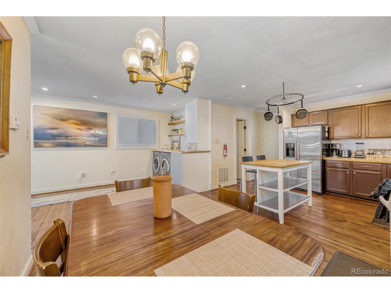
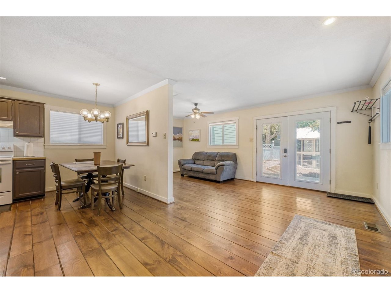
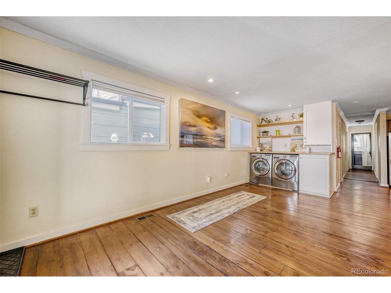
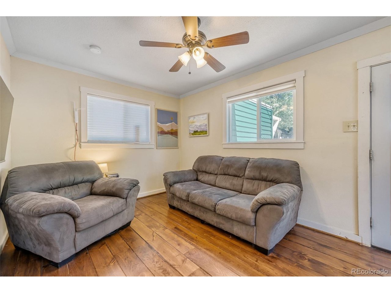
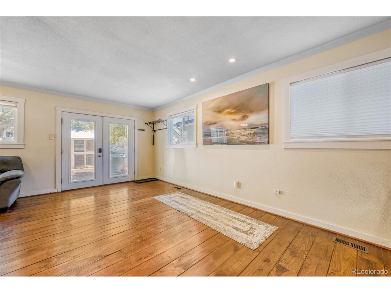
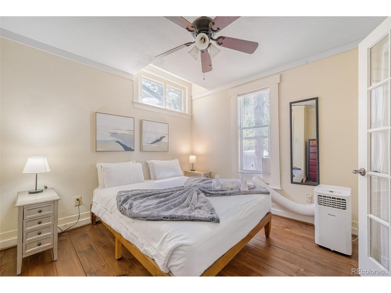
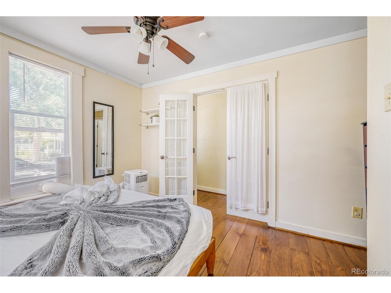
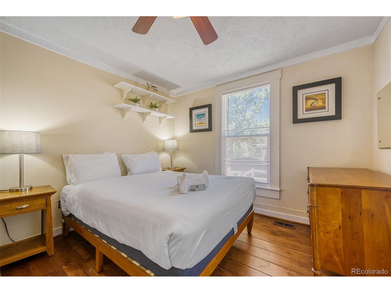
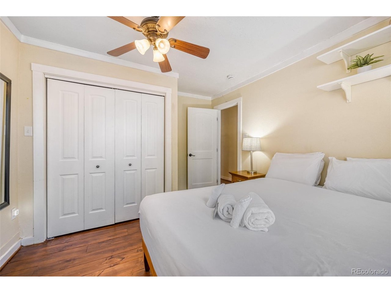
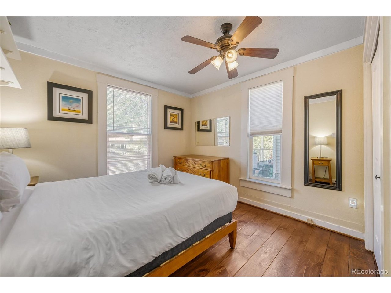
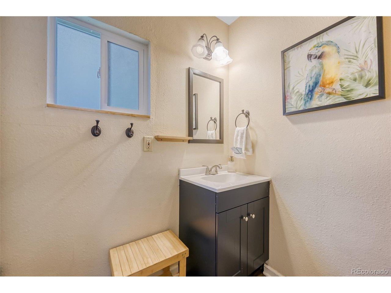
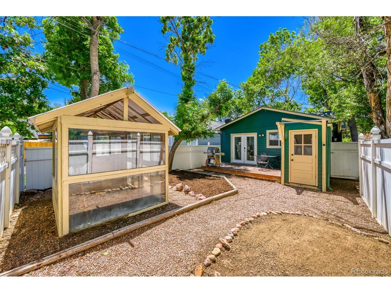
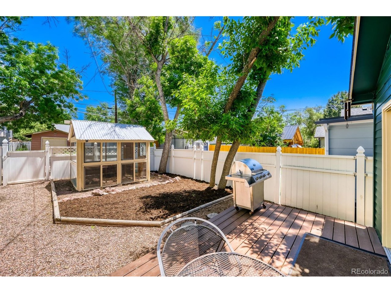
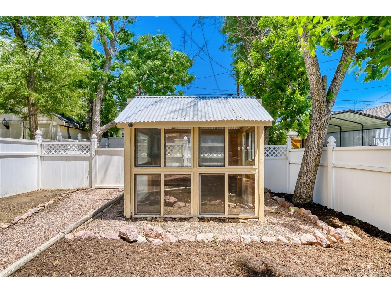
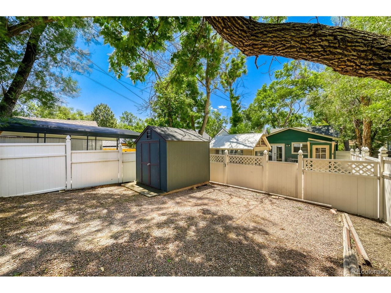
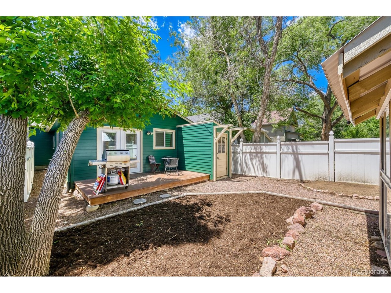
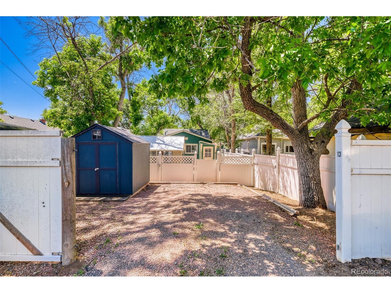
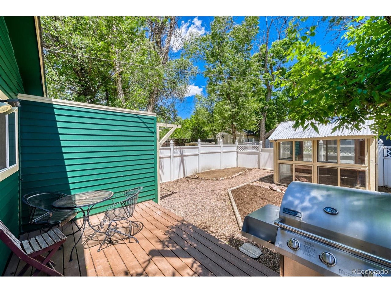
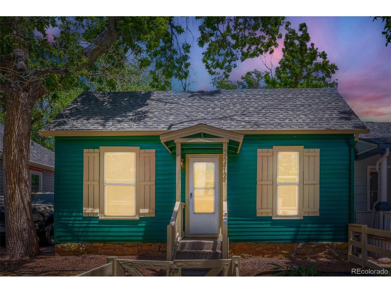
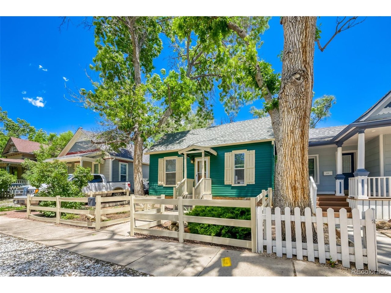
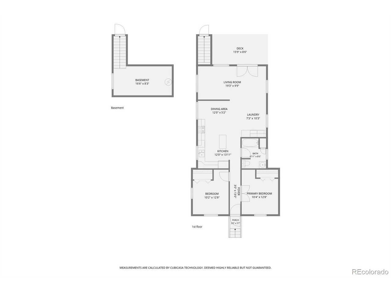
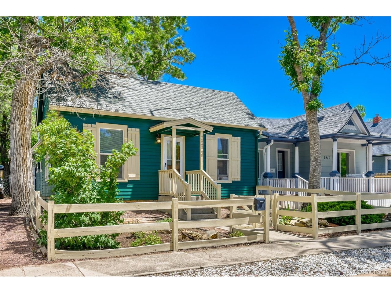
Charming and updated Westside home in an unbeatable location! Just blocks from Old Colorado City, enjoy easy access to restaurants, shops, galleries, farmers markets, and year-round events. Conveniently located near Midland Trail, Fountain Creek, Manitou Springs, Garden of the Gods, Red Rock Open Space, and countless outdoor recreation opportunities, with beautiful Pikes Peak views. This well-maintained 2-bedroom, 1-bath home features an open floor plan, newly refinished hardwood floors, rich wood flooring throughout the main living areas, white trim, crown molding, vinyl windows, new recessed lighting, and fresh interior and exterior paint. The kitchen includes an island that stays with the home, along with a stainless steel refrigerator and dishwasher. The updated laundry area offers custom wood folding space, and the stainless steel washer and dryer are included. Additional features include a charming front entry with storm door, rear door with built-in blinds between the glass panes, partial unfinished basement for storage, and a brand-new PVC sewer line from the home to the main. The fully fenced backyard is designed for low-maintenance living with xeriscape landscaping, a fire pit area, glass greenhouse, storage shed, off-street parking, and both front and alley access.
Seller is planning selling the home furnished, creating a potential turnkey opportunity for an owner-occupant, second-home buyer, or investor. Move-in ready and ideally located in one of Colorado Springs' most sought-after neighborhoods!

Share Property

Location

2212 W Bijou St, Colorado Springs, CO 80904

Status

Pending

Property Amenities

Interior
Appliances Dishwasher, Refrigerator, Washer, Dryer, Microwave, Gas Bar-B-Q
Total Bedrooms: 2
Full Bathrooms: 1
Other Interior Features Eat-in Kitchen
Area & Lot
Lot Area 3,484.8 Sq.Ft.
Living area 1,002 Sq.Ft.
MLS® ID 8610807
Year Built 1903
School District Colorado Springs 11
High School Coronado
Middle School West
Elementary School West
Architecture Styles Cottage
Type Residential
Status Pending
Exterior
Stories 1
Air conditioning Ceiling Fan(s)
Heat type Forced Air
Water Source City
Garage Space 2.0
Sewer Public Sewer
Parking Reserved
Lot Features Outbuildings
Roof Composition
Finance
Sales Price $349,000
Real Estate Tax $1,044 yearly
Zana  Leiferman

Zana Leiferman

TITLE

Broker | Born & raised in Colorado

image

Schedule a Showing

We would love to show you our beautiful property. Please select your preferred date and time below. An agent will be in touch shortly to confirm your appointment.

Schedule a Showing

We would love to show you our beautiful property. Please select your preferred date and time below. An agent will be in touch shortly to confirm your appointment.

Thank you for your interest in 2212 W Bijou St, Colorado Springs, CO 80904. We are reviewing your request and will be in touch shortly!

Mortgage Calculator

Estimate your monthly mortgage payment, including the principal and interest, property taxes, and HOA. Adjust the values to generate a more accurate rate.

All estimates are provided for informational purposes only. Actual amounts may vary.
$0,000 Your Payment 20 15 65
$0,000 Your Payment

Work With Us

Our mission is to not only help our clients build wealth through real estate, but also give back to the community we live in.