Leave a Message

Thank you for your message. We will be in touch with you shortly.

1566 S Depew St
1566 S Depew St
1566 S Depew St
1566 S Depew St
1566 S Depew St
1566 S Depew St
1566 S Depew St
1566 S Depew St
1566 S Depew St
1566 S Depew St
1566 S Depew St
1566 S Depew St
1566 S Depew St
1566 S Depew St
1566 S Depew St
1566 S Depew St
1566 S Depew St
1566 S Depew St
1566 S Depew St
1566 S Depew St
1566 S Depew St
VIEW PHOTOS
Courtesy of , Steven Freberg Listing Contact: 818-652-5087 
$450,000

1566 S Depew St

3 Beds 2 Baths 2,028 Sq.Ft. 6,534 Sq.Ft.

Description

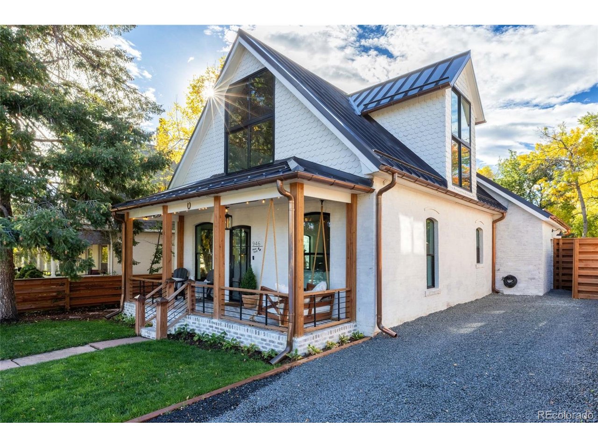
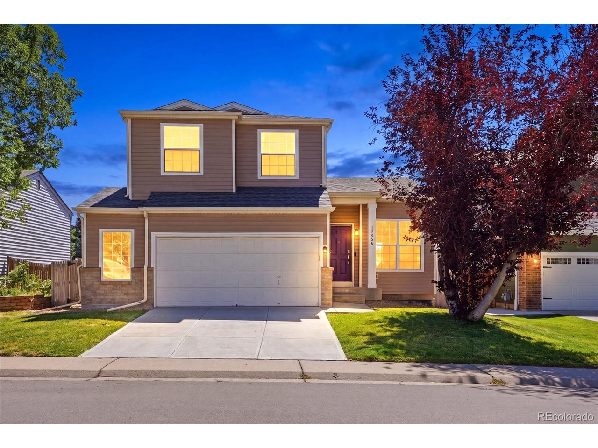
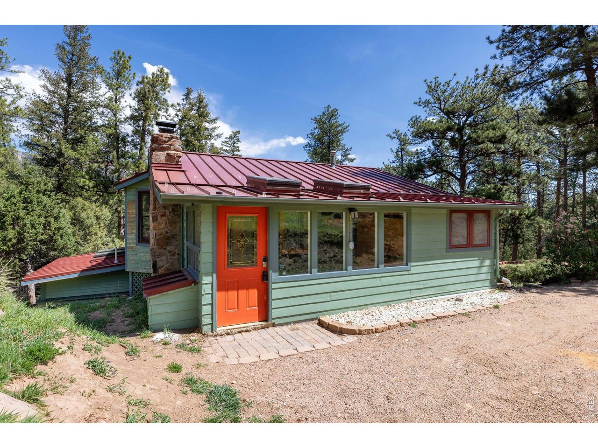
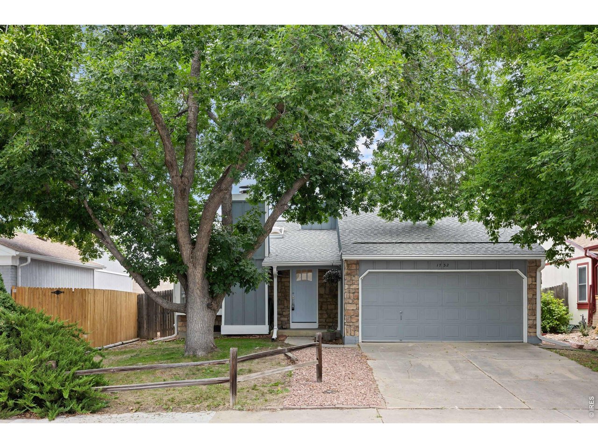
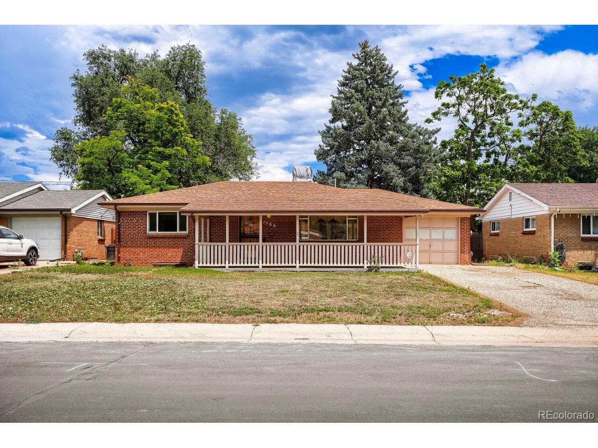
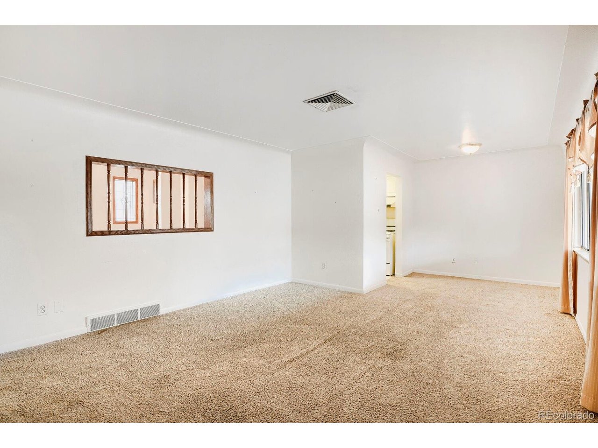
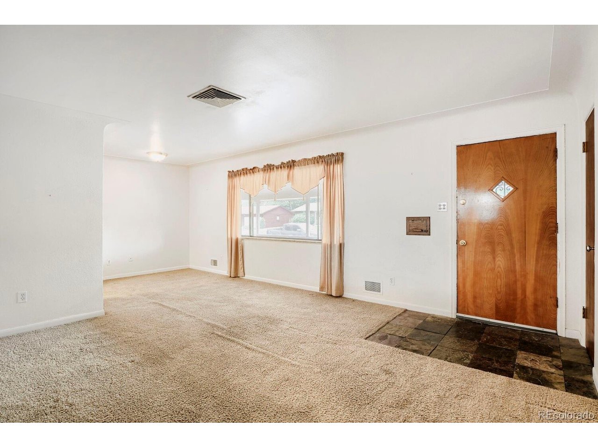
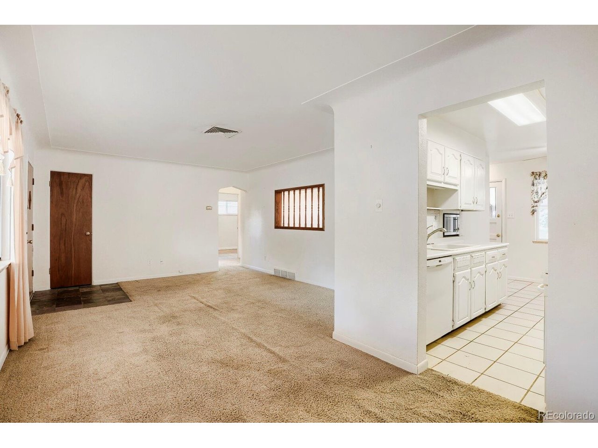
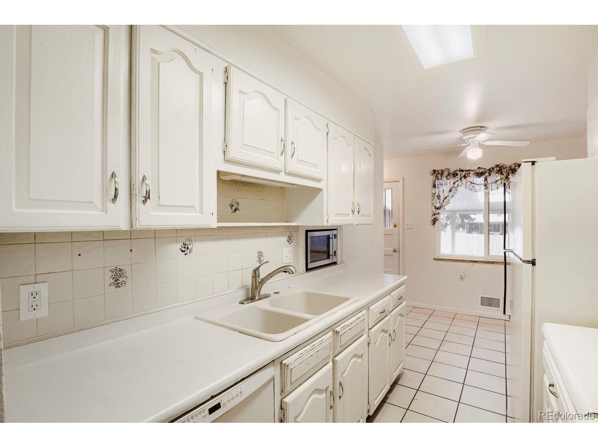
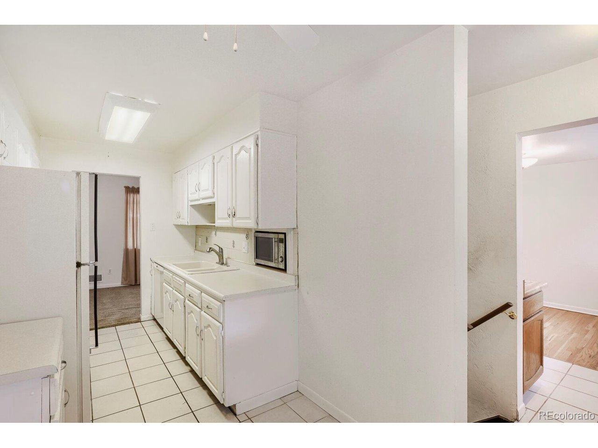
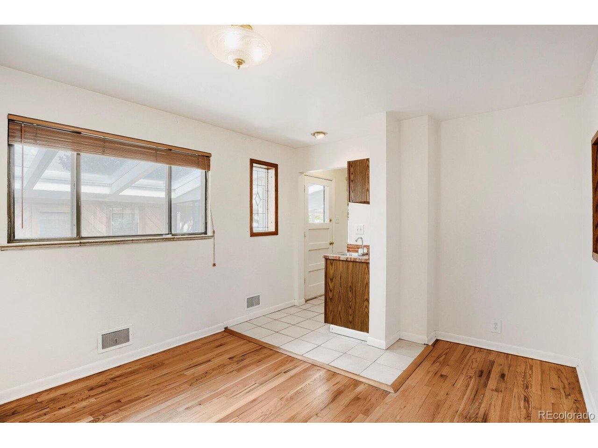
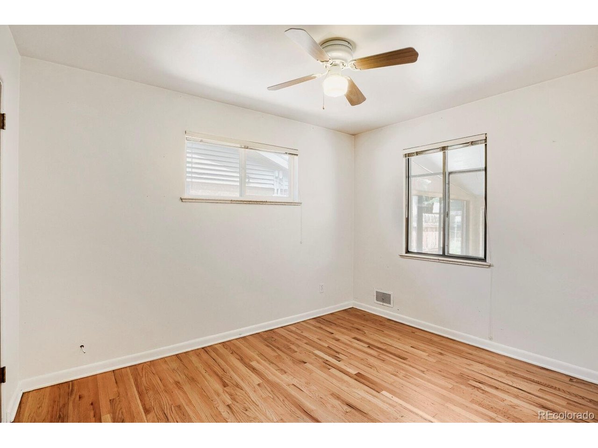
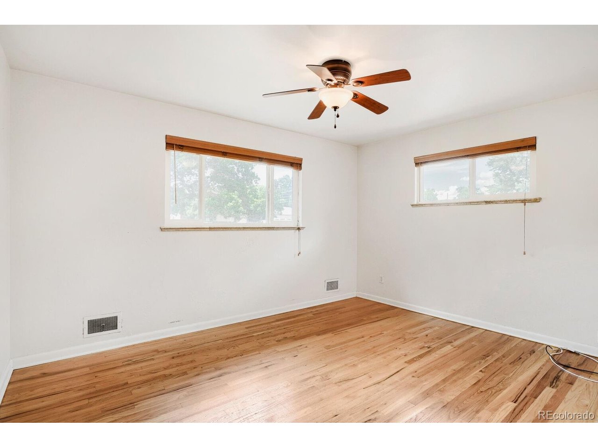
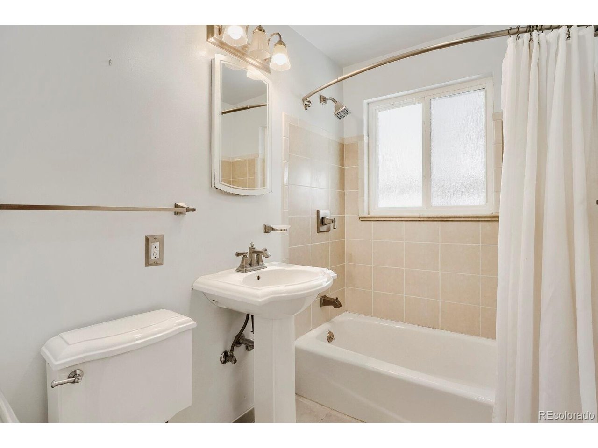
Welcome to this charming and versatile Lakewood home offering comfortable living space and excellent flexibility for a variety of lifestyles. The main level features two spacious bedrooms, a full bathroom, a bright living room, a dedicated dining room, and a functional kitchen, creating a warm and inviting place to call home.

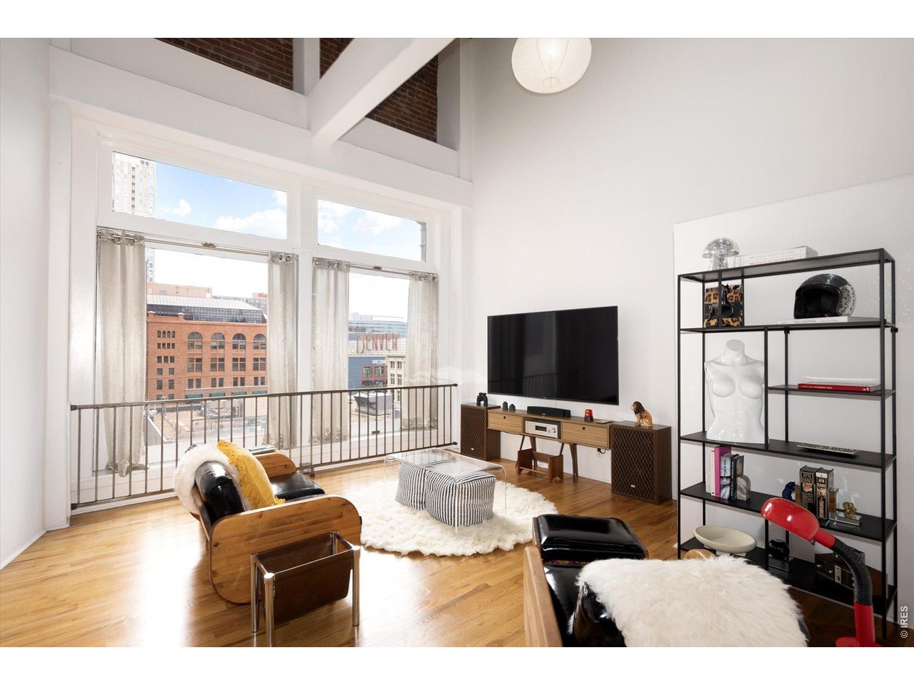
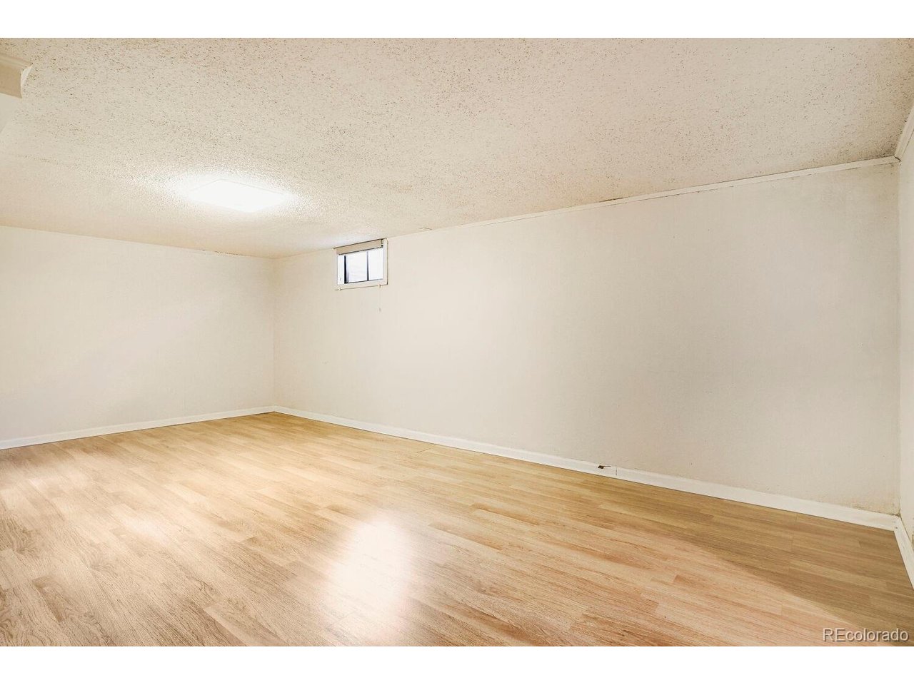
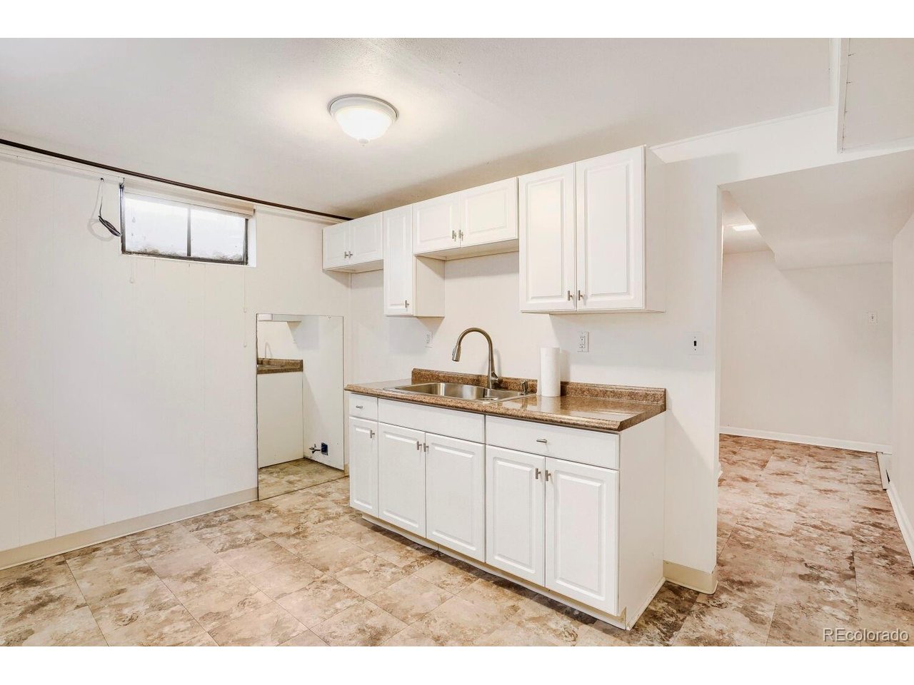
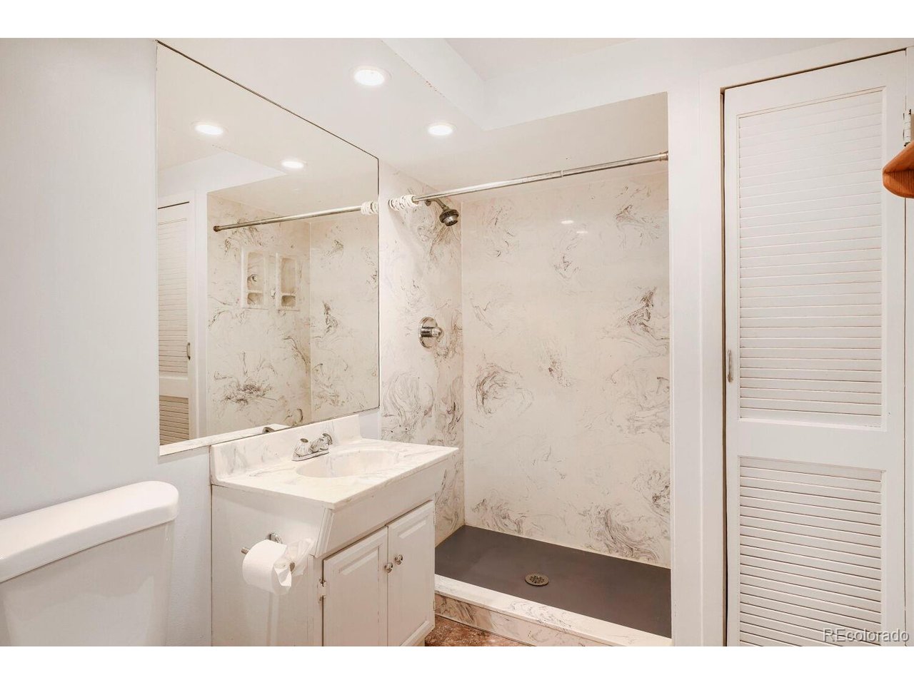
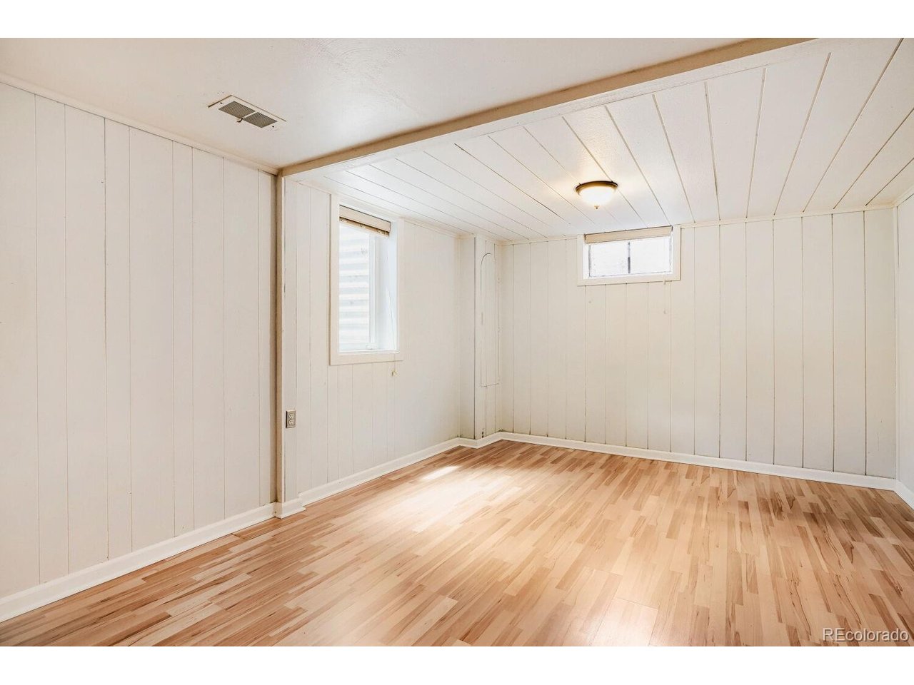
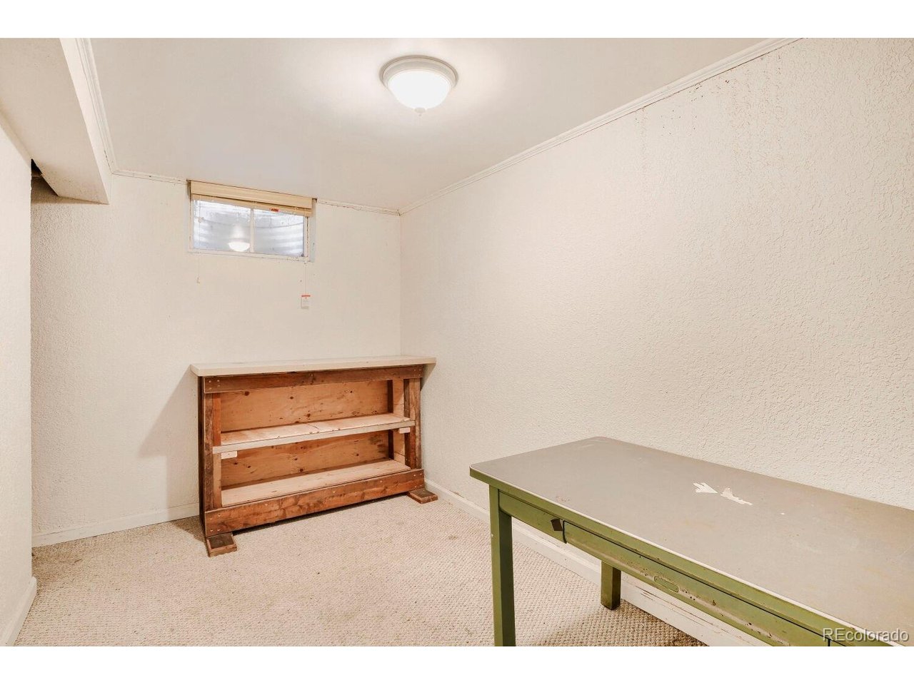
The finished basement expands the living space with a large family room, an additional bedroom, a full bathroom, and a convenient kitchenette-ideal for guests, multi-generational living, or a private retreat. You'll also find a finished storage room that makes a perfect workshop, hobby room, or craft space, along with an unfinished utility/storage room complete with a washer and dryer.

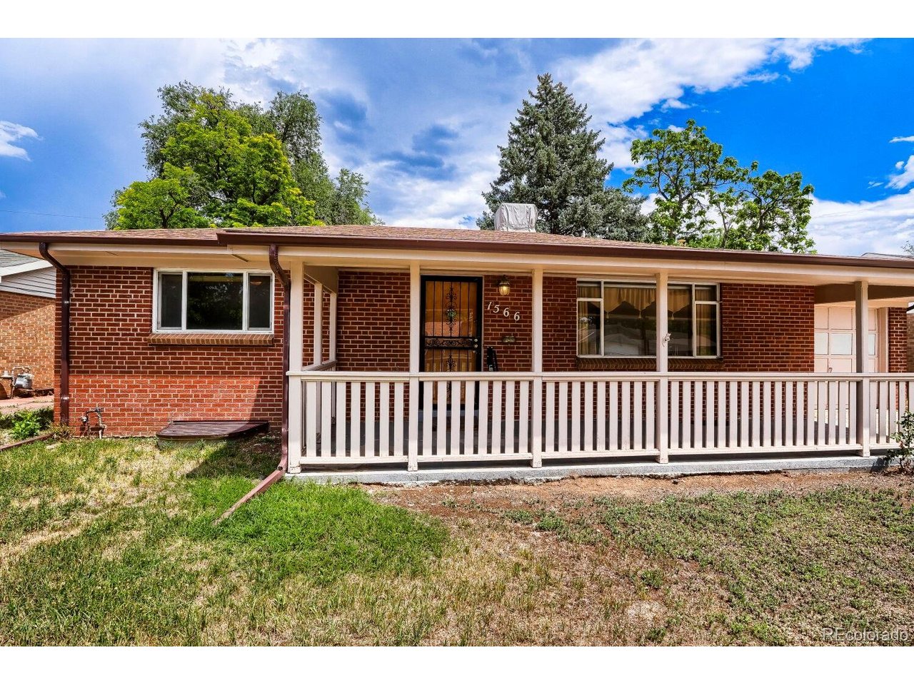
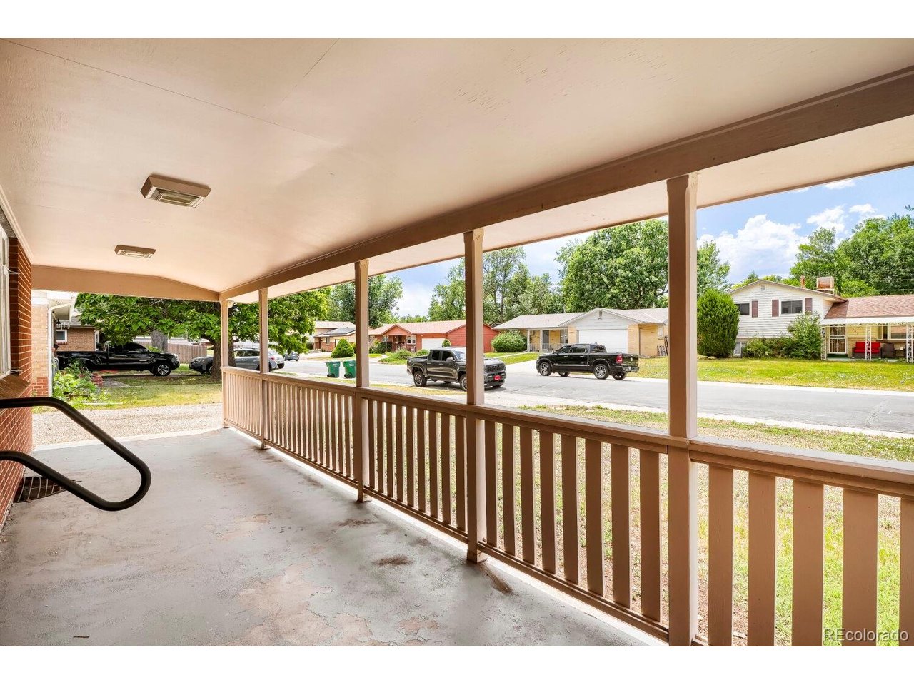
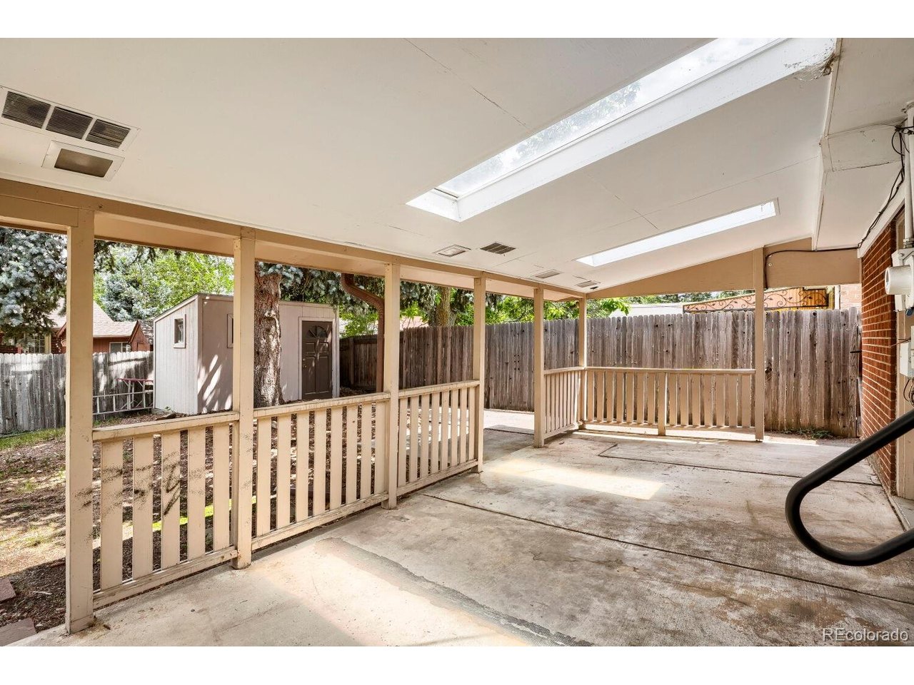
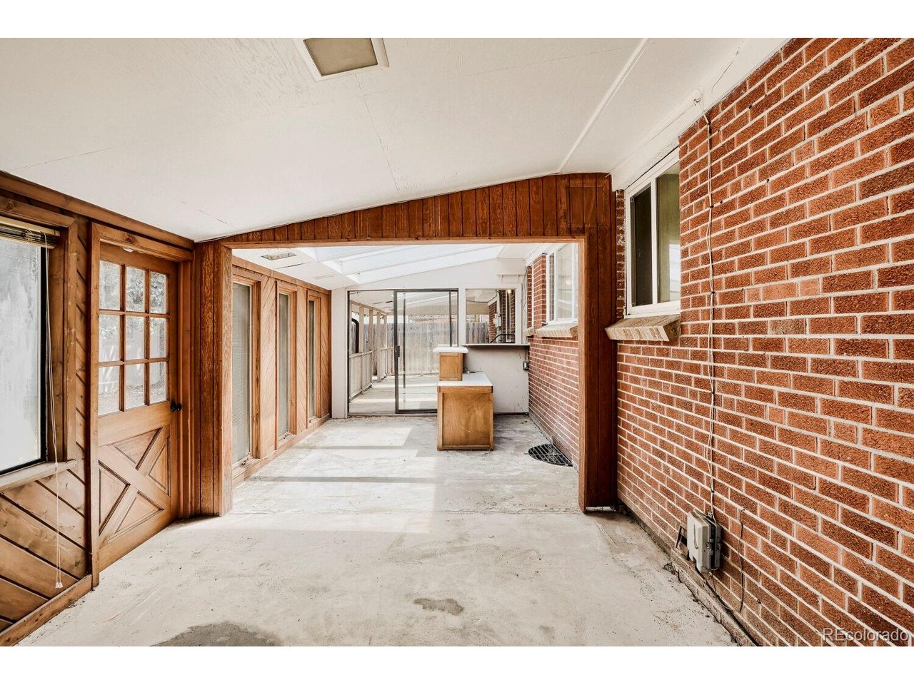
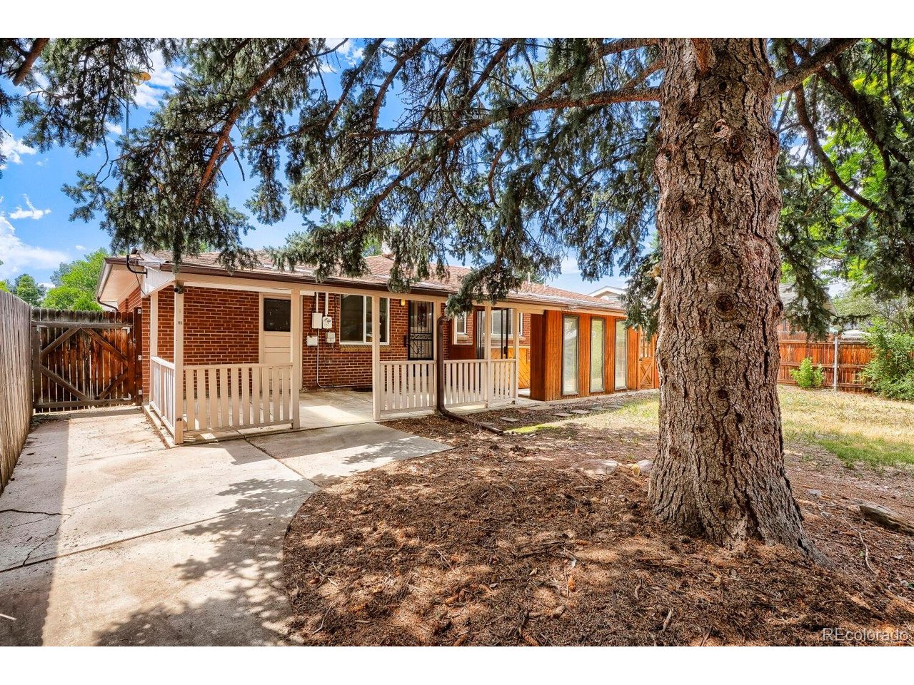
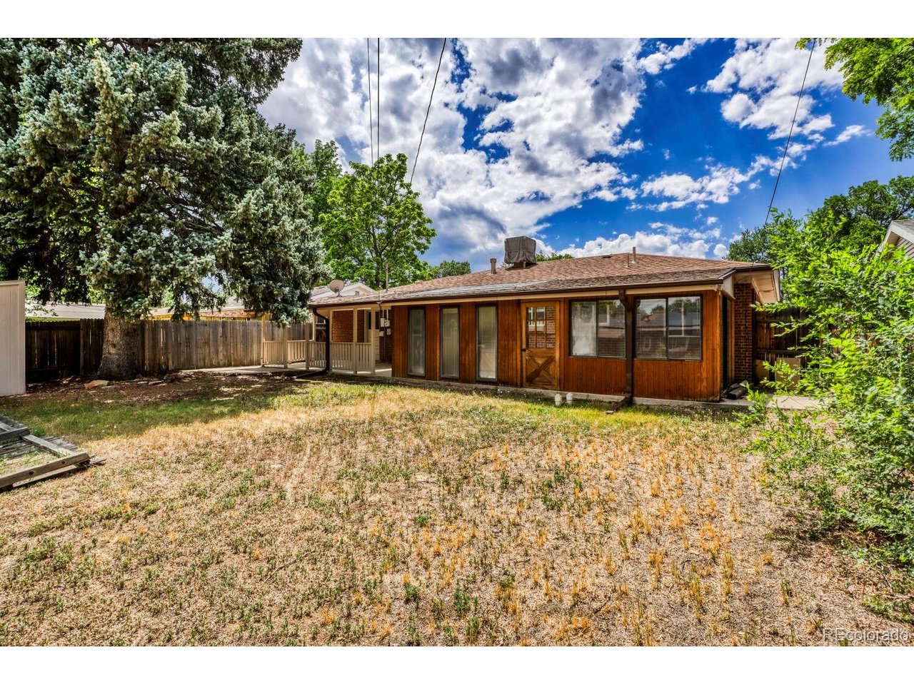
Enjoy Colorado's beautiful seasons from the expansive covered front porch or relax under the covered back patio overlooking the spacious backyard. The property also includes a separate fully enclosed patio area with great potential for restoration and customization, plus a storage shed for all your gardening tools and outdoor equipment.

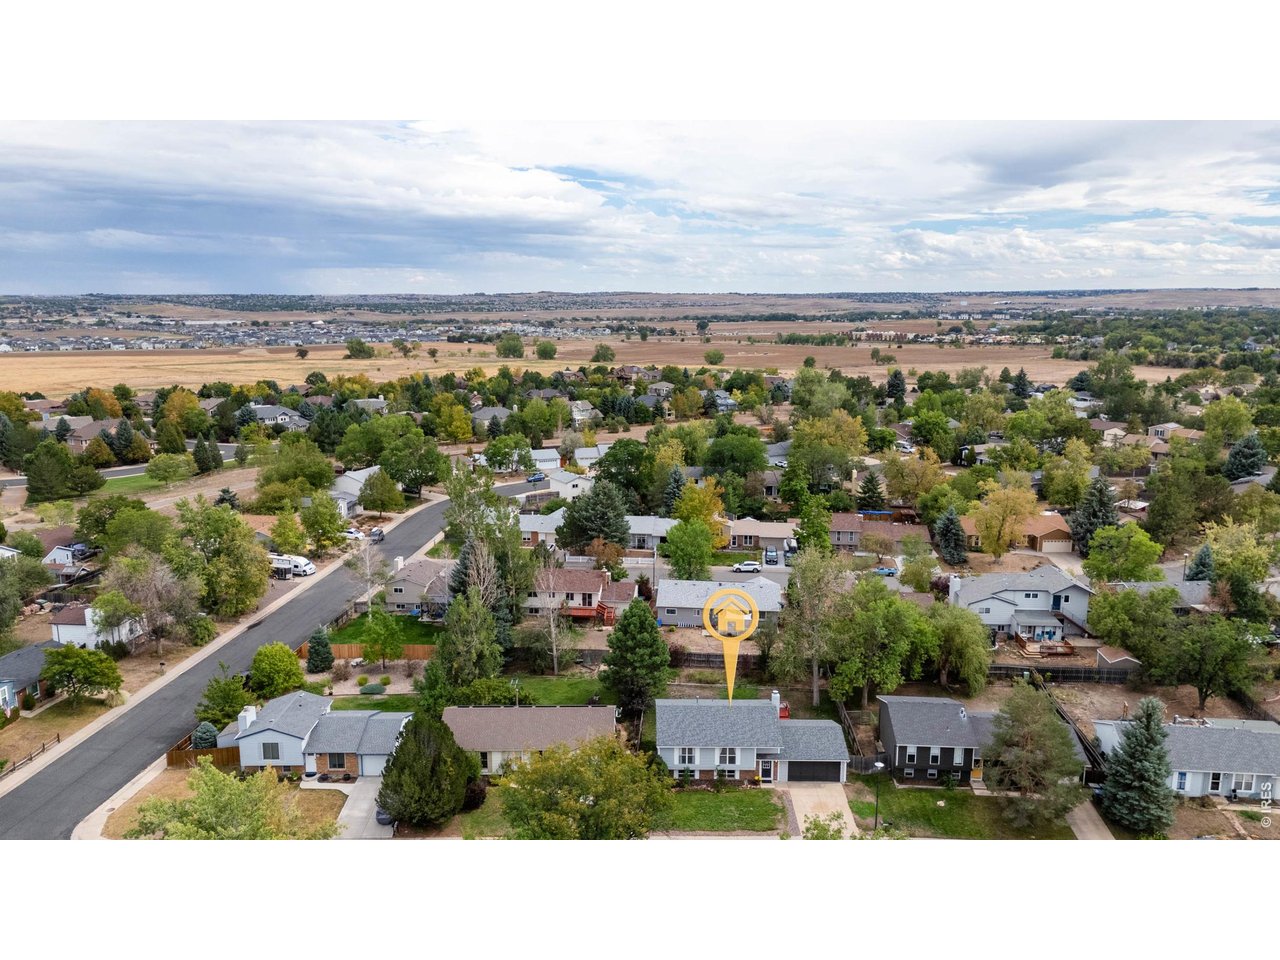
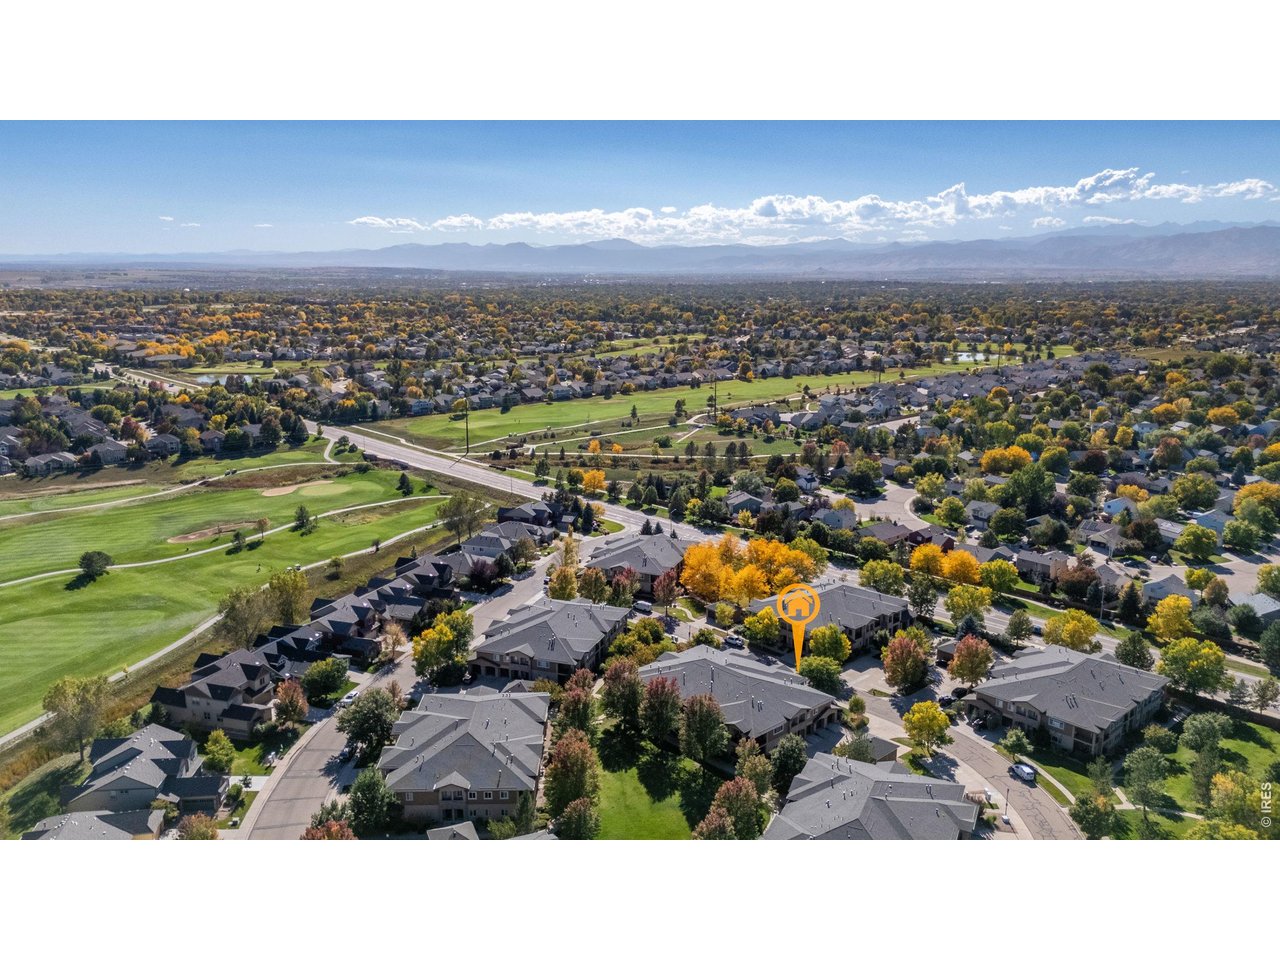
Conveniently located in Lakewood with easy access to parks, shopping, dining, schools, and major commuter routes, this home offers a wonderful opportunity to move in and make it your own while enjoying flexible living spaces both inside and out.

SHOWINGS START 7/7/26. IN THE EVENT OF MULTIPLE OFFERS THERE WILL BE AN OFFER DEADLINE OF 7/12/26 @ 6PM.

Share Property

Location

1566 S Depew St, Denver, CO 80232

Status

Sold

Date Sold

August 13, 2026

Property Amenities

Interior
Fireplace None
Appliances Dishwasher, Refrigerator, Microwave
Total Bedrooms: 3
Full Bathrooms: 2
Area & Lot
Lot Area 6,534 Sq.Ft.
Living area 2,028 Sq.Ft.
MLS® ID 8900743
Year Built 1957
School District Jefferson Dist R-1
High School Alameda Int'l
Middle School Alameda Int'l
Elementary School Lasley
Architecture Styles Cottage, In-Law Area
Type Residential
Status Sold
Exterior
Stories 1
Air conditioning Evaporative Cooling
Heat type Forced Air
Disability Features Level Lot
Water Source City
Garage Space 1.0
Sewer Public Sewer
Parking Attached
Lot Features Level, House Faces West, Paved
Roof Composition
Utilities Electricity Available, Cable Available
Finance
Sales Price $450,000
Real Estate Tax $2,433 yearly
Tony Baca

Tony Baca

TITLE

Broker Associate

Denver

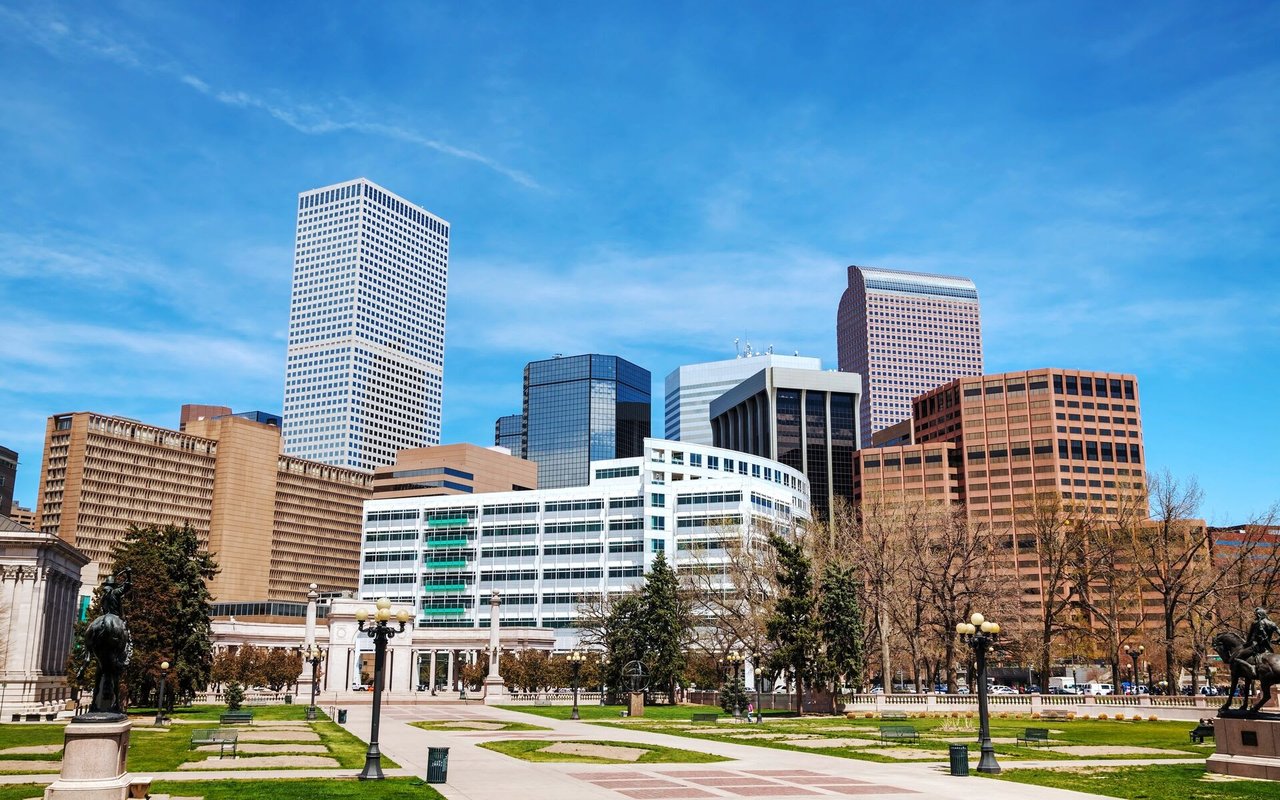
Here the urban vibrancy meets outdoor adventure, and economic growth blends.

Work With Us

Our mission is to not only help our clients build wealth through real estate, but also give back to the community we live in.